- Home
- About
- Team
- Contact
-
Categories
- Aggregate
- Agriculture
- Aircraft
- Attachments
- Construction Equipment
- Articulated Dump Trucks
- Asphalt Pavers
- Asphalt Plant & Components
- Backhoe Loaders
- Boom Lifts
- Boring Equipment
- Compact Track Loaders
- Compactors
- Concrete Mixing
- Concrete Paving
- Concrete Plant & Components
- Concrete Pump
- Crawler Dozer
- Directional Drill
- Excavators
- Forklifts
- Front Shovels
- Generators
- Light Towers
- Mechanical Frame Trucks
- Motor Graders
- Scissor Lifts
- Scrapers
- Skid Steers
- Soil Stabilizers
- Telehandlers
- Water Wagons
- Wheel Loaders
- Wheeled Dozers
- Consumer Items
- Cleaning Machines
- Clothing
- Construction Materials
- Consumer Electronics
- Generators
- Heating & Cooling Equipment
- Household Goods
- Industrial & Construction Supplies
- Luxury Goods
- Medical Equipment
- Office Equipment
- Parts
- Portable Structures
- Product & Fuel Tanks
- Scrap Metal
- Sheds
- Shipping Containers
- Shop Equipment
- Shop Tools
- Sporting Goods
- Storage Wars
- Survey Equipment
- Traffic Control Equipment
- Warehouse Equipment
- Waste & Recycling Equipment
- Water Equipment
- Welding Equipment
- Yard & Garden
- Cranes
- Forestry Equipment
- Marine Support & Infrastructure
- Military
- Oil & Gas
- Rail
- Real Estate
- Restaurant Equipment
- Trailers
- Boosters
- Container Chassis
- Curtain Side Trailers
- Deck Over Trailers
- Dollies
- Dual Lane Trailers
- Dump Trailers
- Equipment Trailers
- Food & Concession Trailers
- Fuel & Lube Trailers
- Gooseneck Trailers
- Highboy Trailers
- Jeeps
- Lavatory & Shower Trailers
- Live Bottom Trailers
- Livestock Trailers
- Logging Trailers
- Lowboy Trailers
- Office Trailers
- Oilfield Float Trailers
- Pneumatic Bulk Trailer
- Pole Trailers
- Pressure Washer Trailers
- Reefer Trailers
- Reel Trailers
- Refuse Trailers
- Roll Off Trailers
- Sand Blasting Trailers
- Scissorneck Trailer
- SPMT's
- Spray Foam Trailer
- Steam Trailers
- Step Deck Trailers
- Tank Trailers
- Trailer Components
- Trombone Trailers
- Utility Trailers
- Vacuum Trailers
- Van Trailers
- Water Craft Trailers
- Vehicles
- Vocational Trucks
- Asphalt Trucks
- Bed Trucks
- Beverage Trucks
- Bridge Inspection Trucks
- Bucket Trucks
- Cab & Chassis
- Car Carrier Trucks
- Chip Trucks
- Concrete Mixer Truck
- Concrete Pump Trucks
- Curtain-Side Truck
- Digger Derrick
- Dump Trucks
- Emergency Vehicles
- Feed Trucks
- Flatbed Trucks
- Food & Concession Trucks
- Fuel & Lube Trucks
- Grain Trucks
- Grapple Trucks
- Hook Lift Trucks
- Hot Oil Trucks
- Hydro-Vac Trucks
- Logging Trucks
- Lugger Trucks
- Reefer Trucks
- Reel Trucks
- Refuse Trucks
- Roll-Off Trucks
- Semi Trucks
- Service Trucks
- Sewer & Cleaning Trucks
- Shunt Trucks
- Silage Trucks
- Slinger Trucks
- Snow Plow Trucks
- Steam & Wash Trucks
- Sweeper Trucks
- Tank Trucks
- Tow Trucks
- Traffic Control Trucks
- Vacuum Trucks
- Van Trucks
- Water Trucks
- Welding Trucks
- Winch Trucks
- Auctions
- Real Estate
- Locations
- FAQ
- Services
- How to Pay
- Careers
- Français

Issues with our payment partner have been resolved. We apologize for the inconvenience.
Time Left:
Bidding History
- Loading . . .
Time Left:
Location:
Rhineland, SK
by placing a bid you agree to all
terms and conditions of mcdougallauction.com
Time Left:
Location:
Rhineland, SK
by placing a bid you agree to all
terms and conditions of mcdougallauction.com
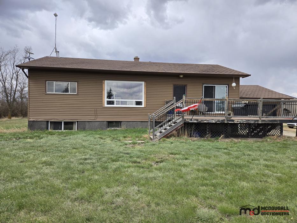
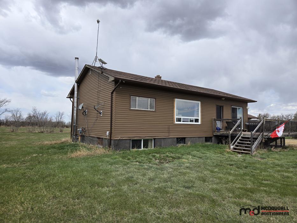
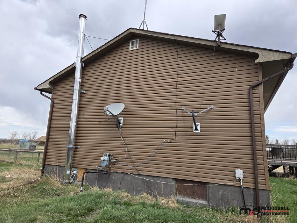
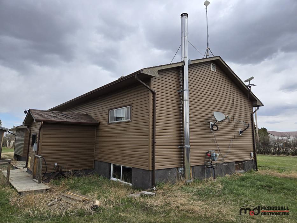
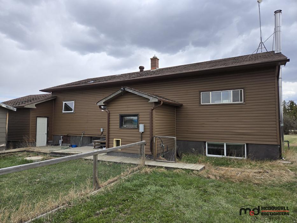
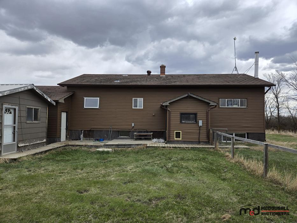
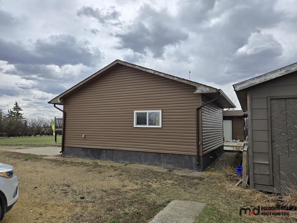
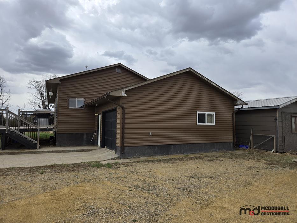
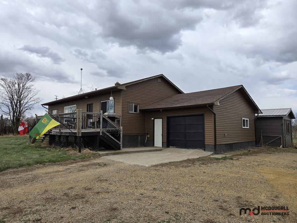
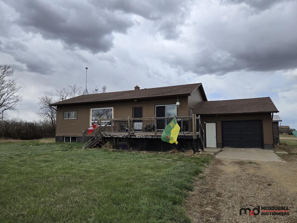
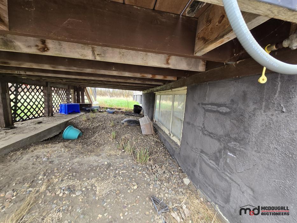
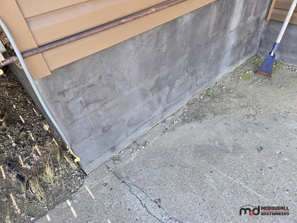
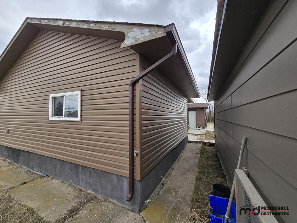
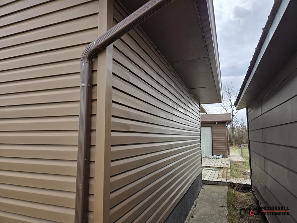
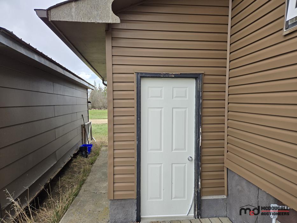
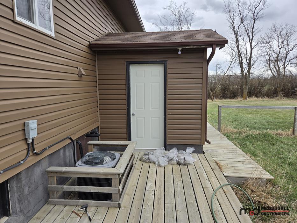
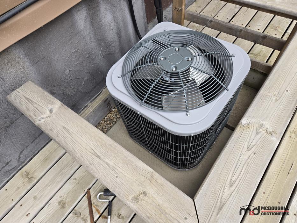
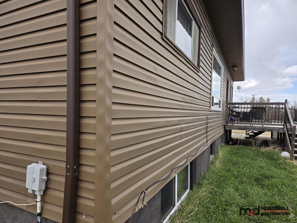
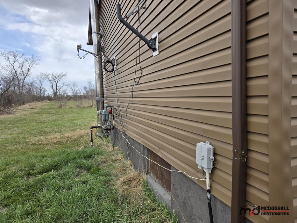
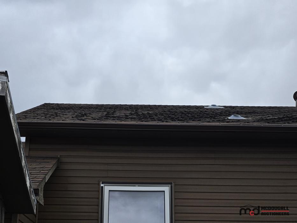
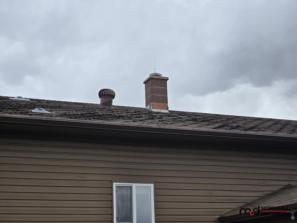
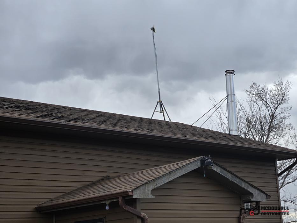
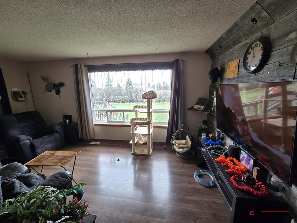
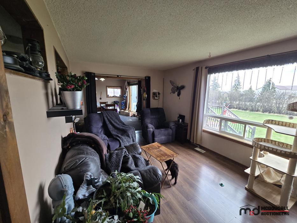
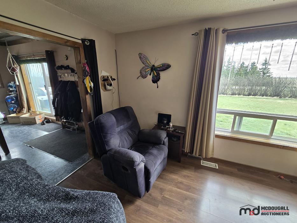
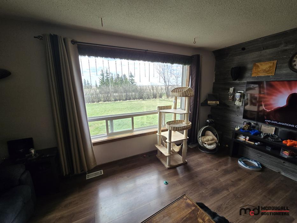
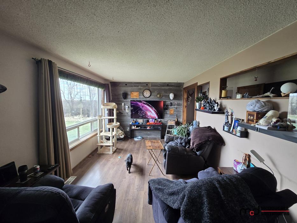
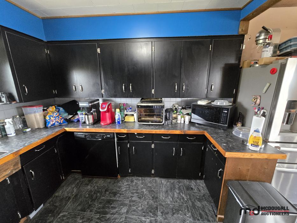
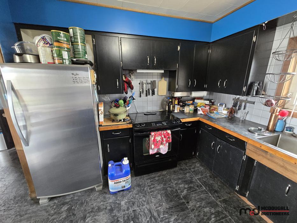
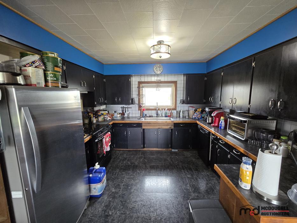
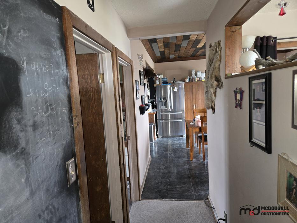
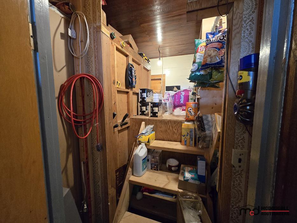
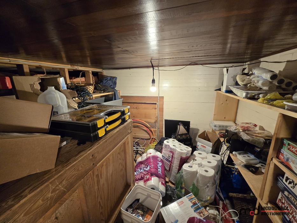
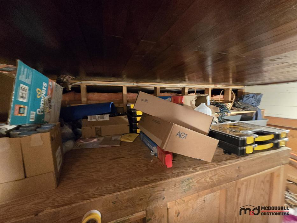
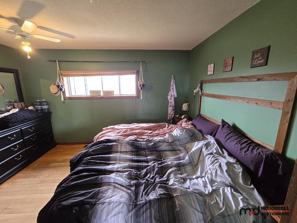
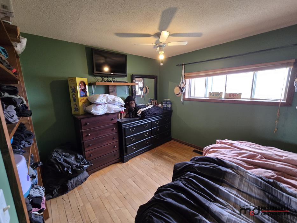
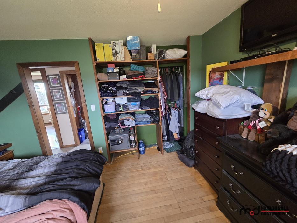
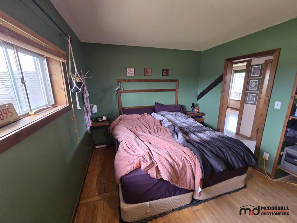
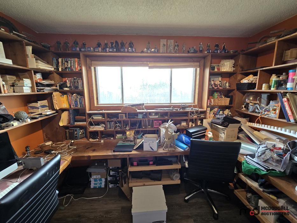
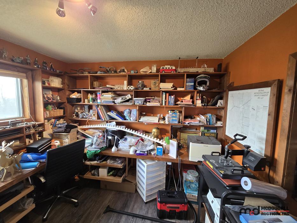
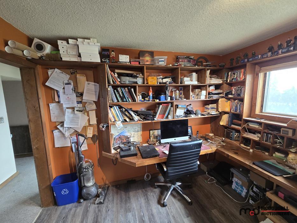
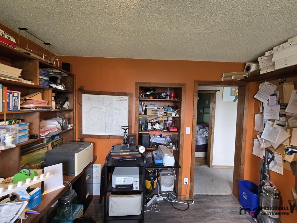
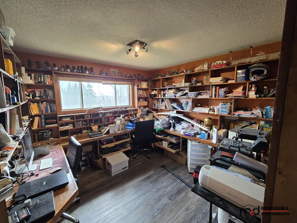
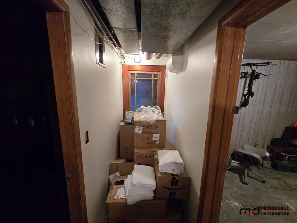
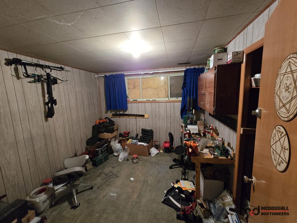
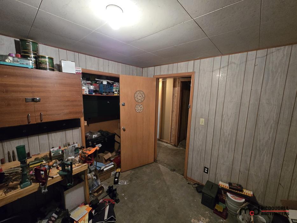
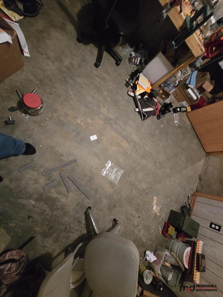
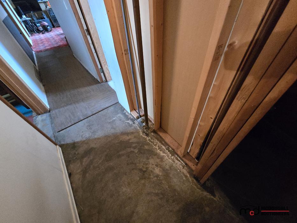
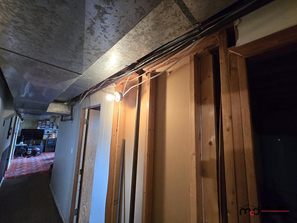
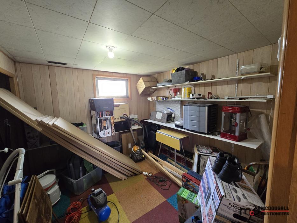
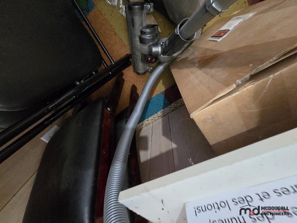
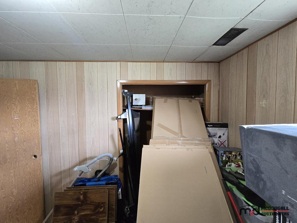
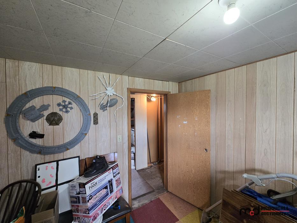
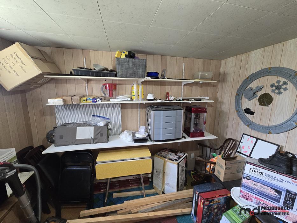
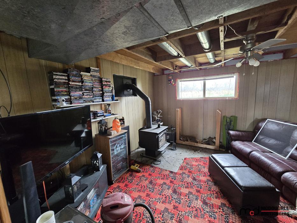
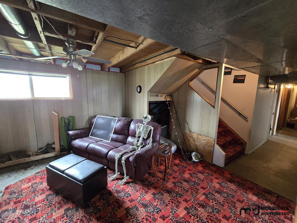
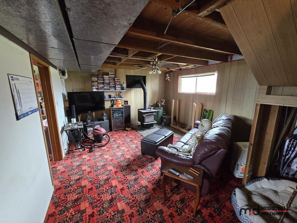
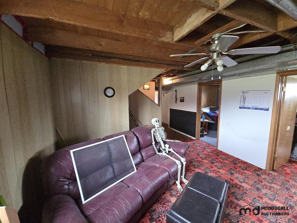
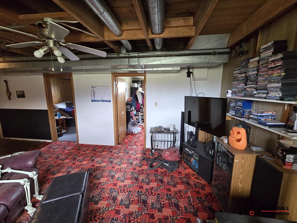
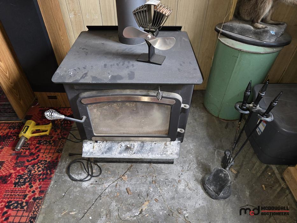
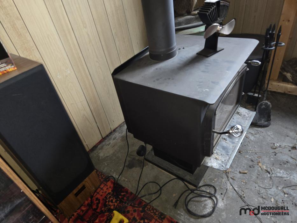
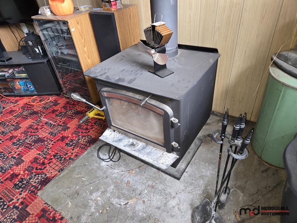
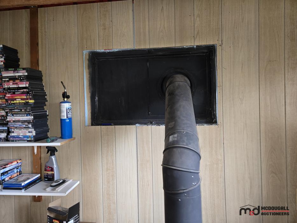
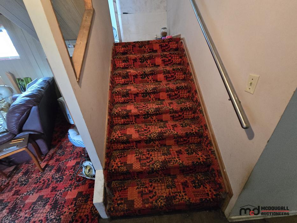
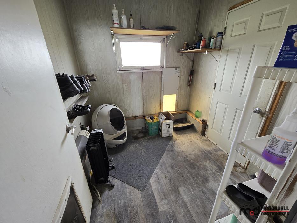
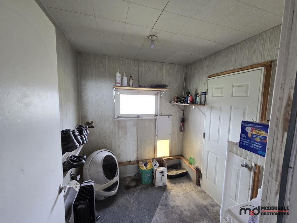
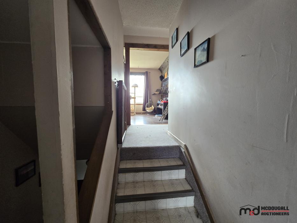
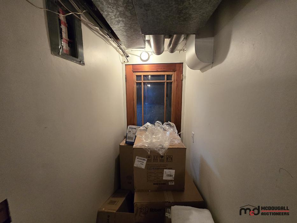
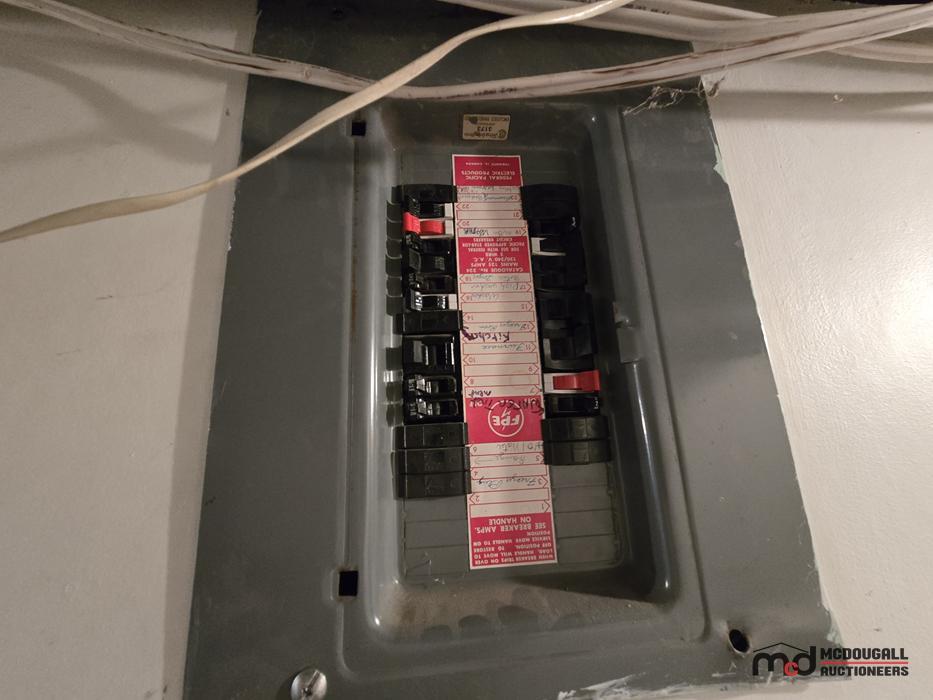
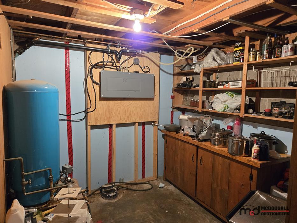
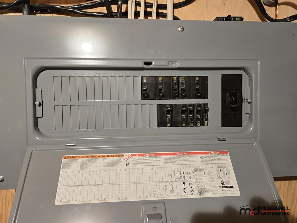
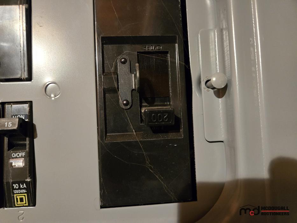
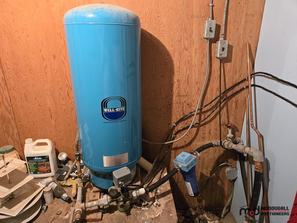
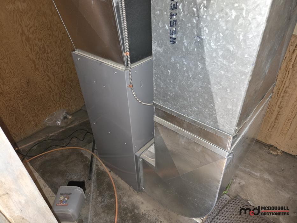
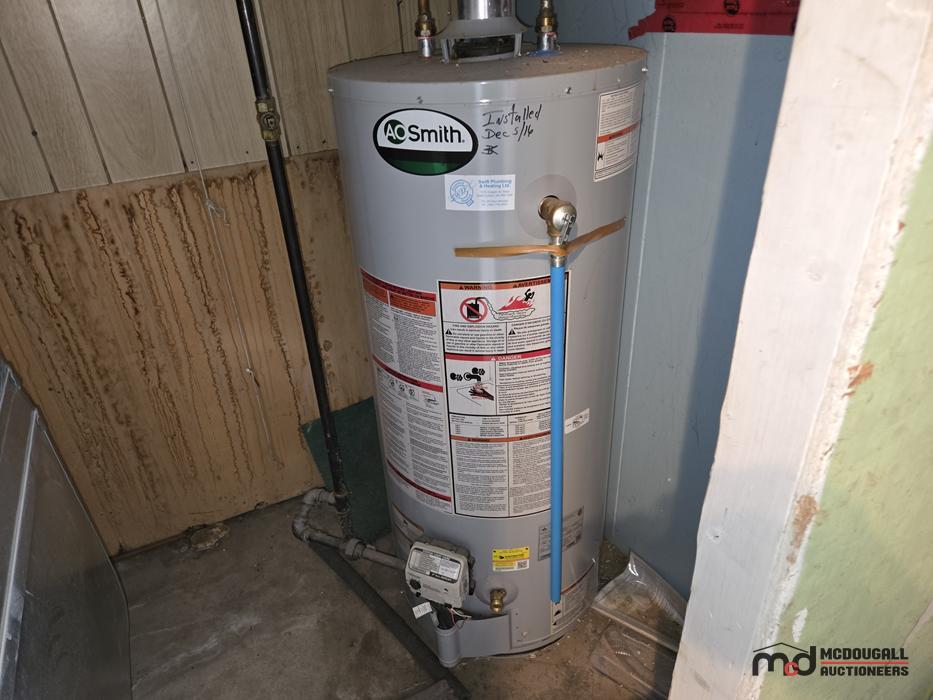
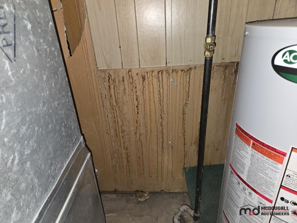
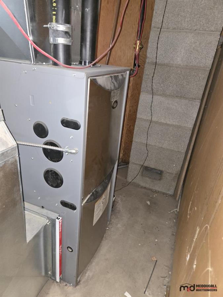
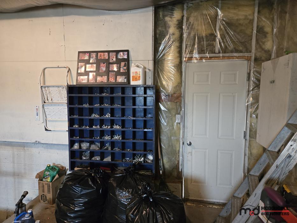
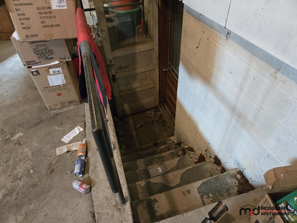
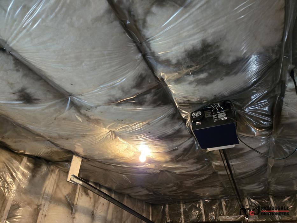
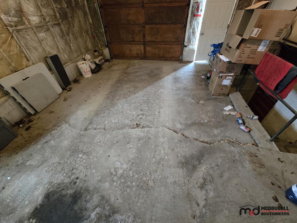
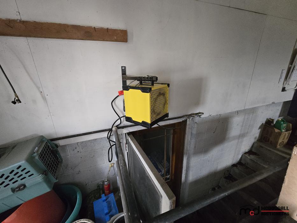
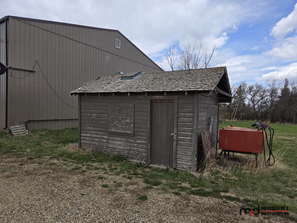
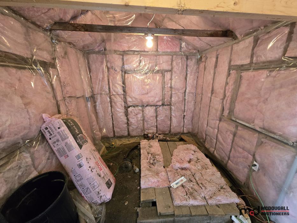
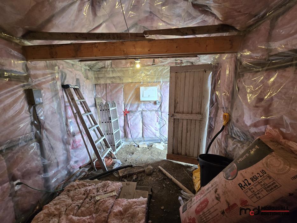
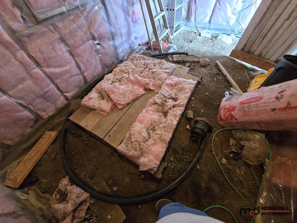
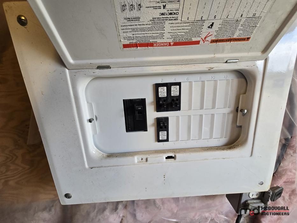
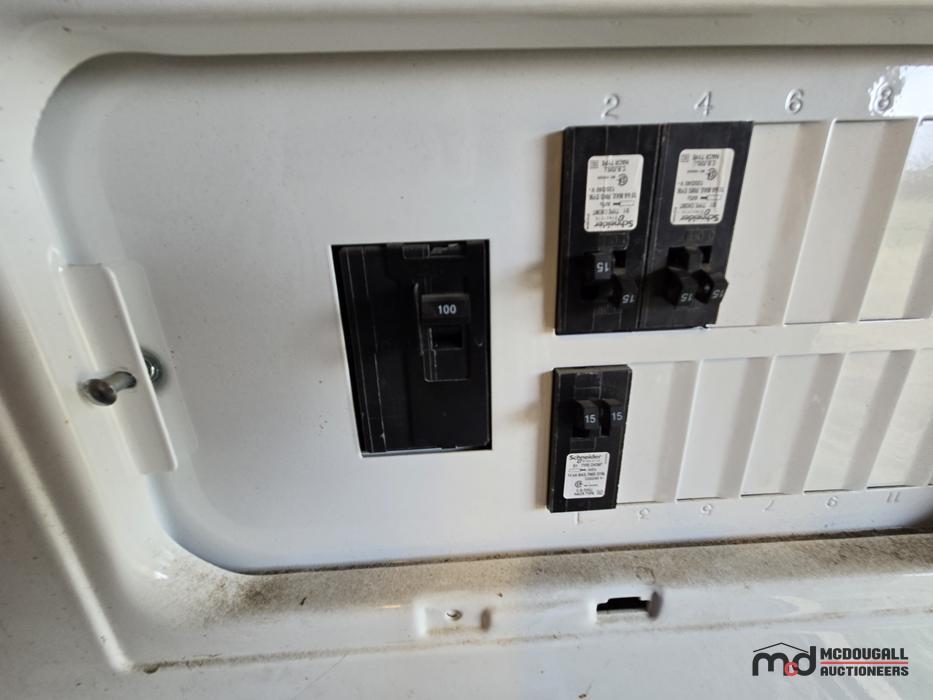
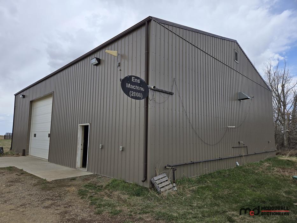
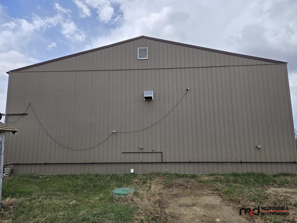
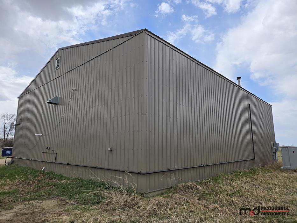
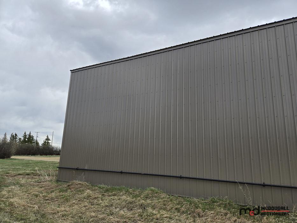
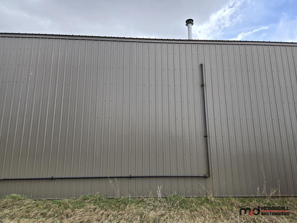
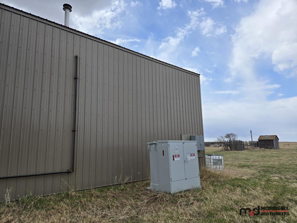
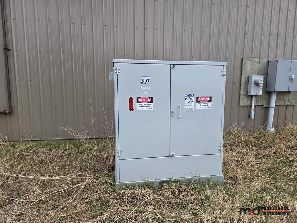
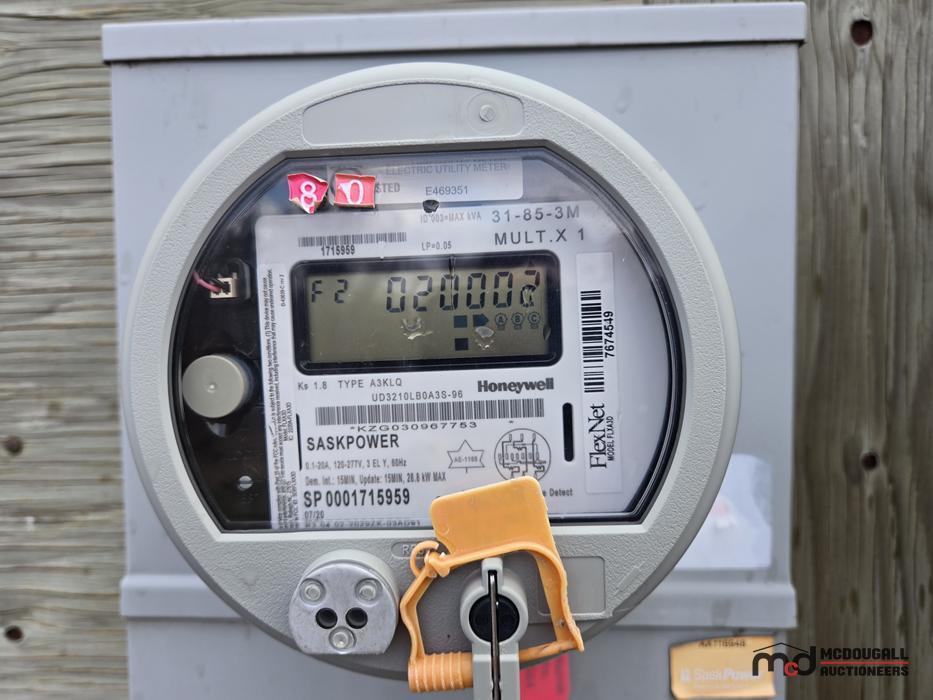
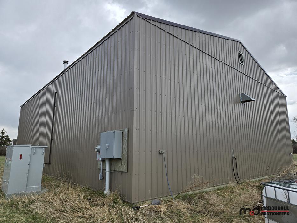
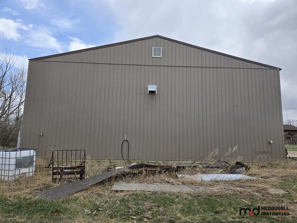
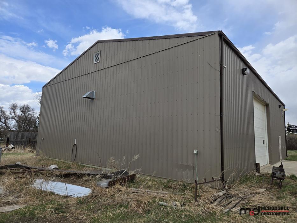
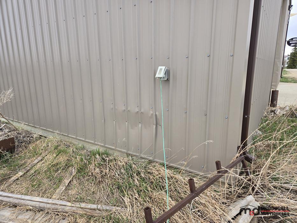
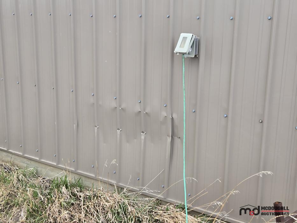
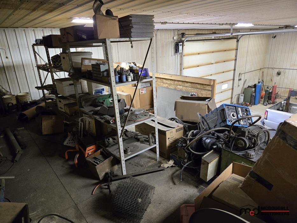
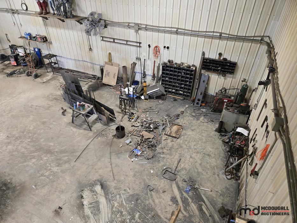
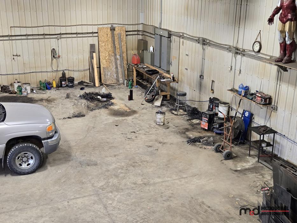
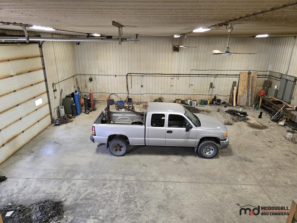
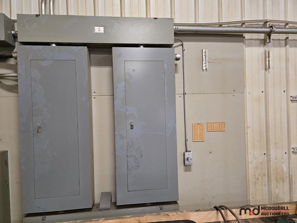
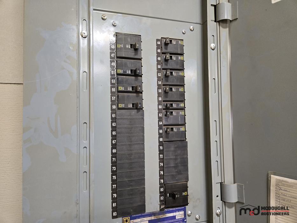
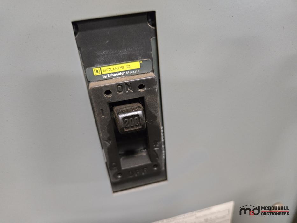
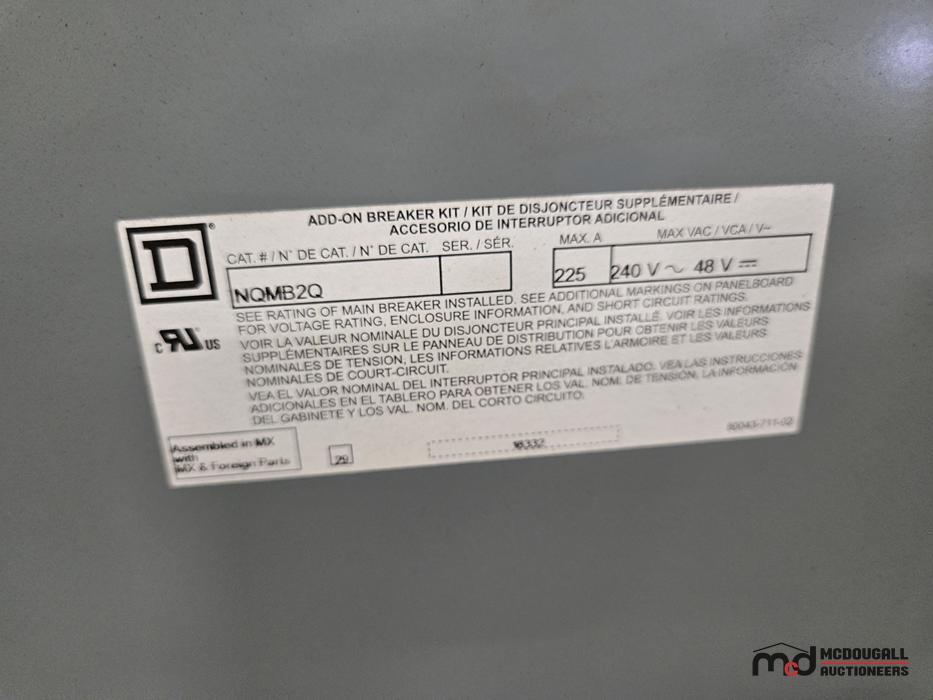
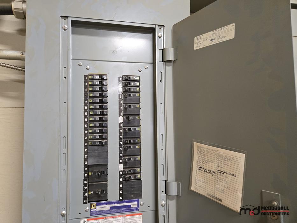
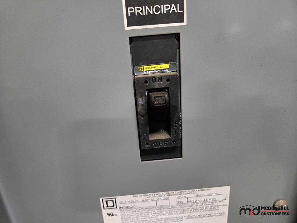
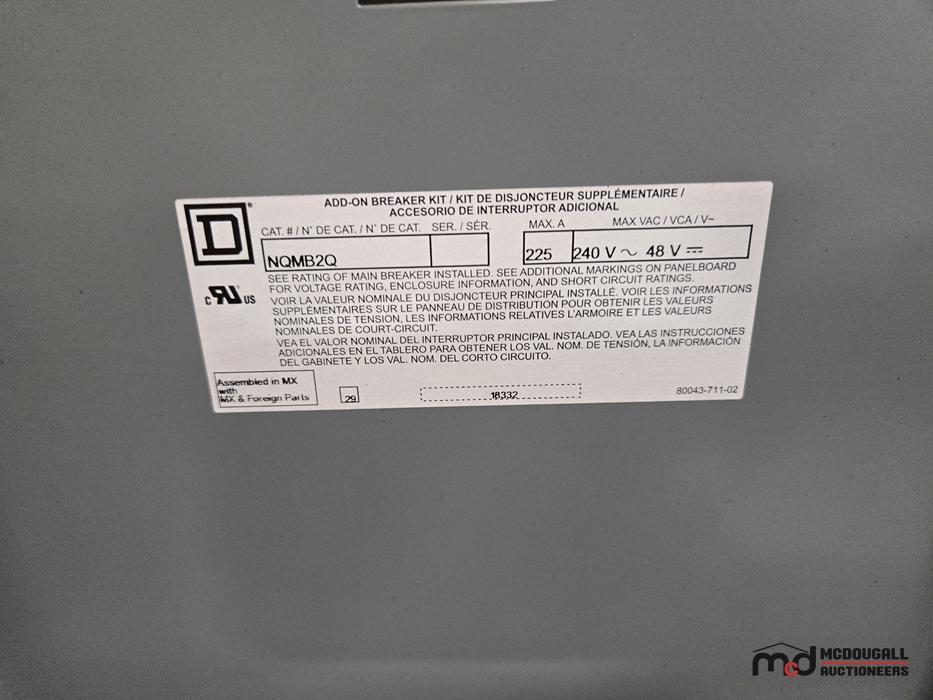
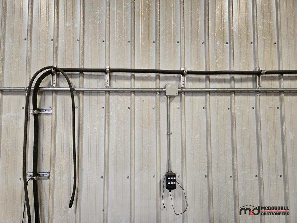
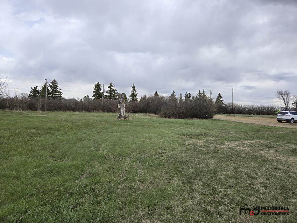
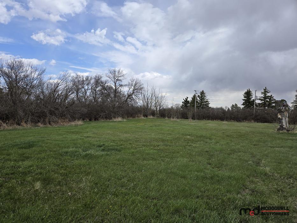
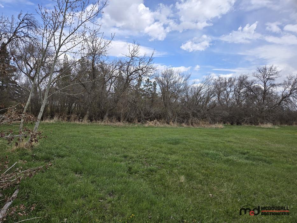
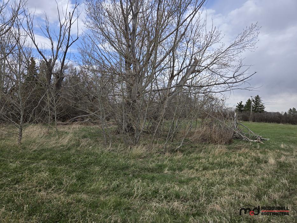
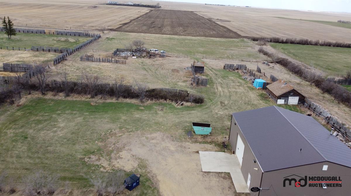
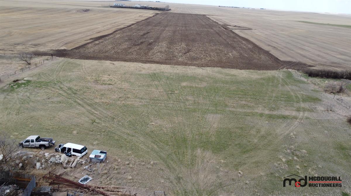
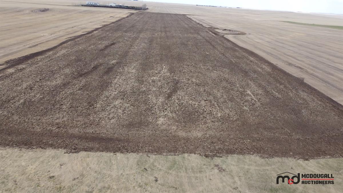
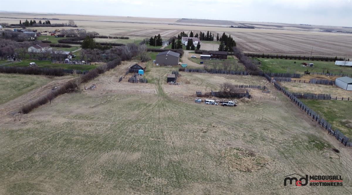
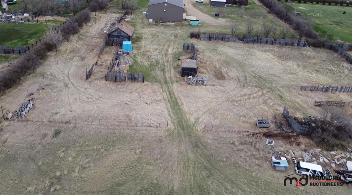
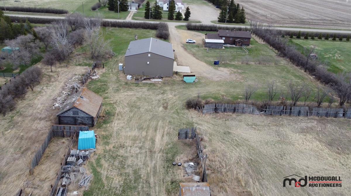
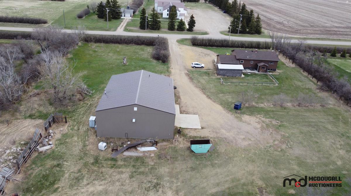
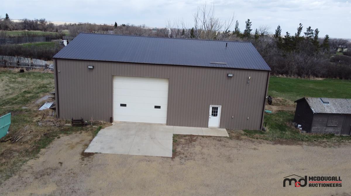
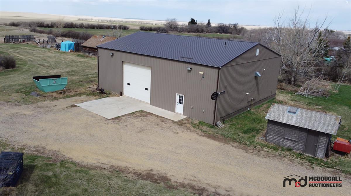
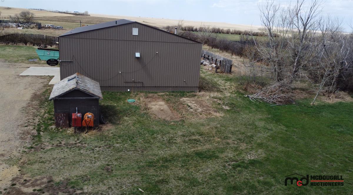
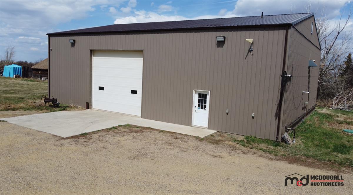
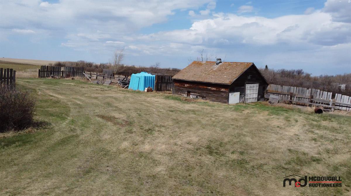
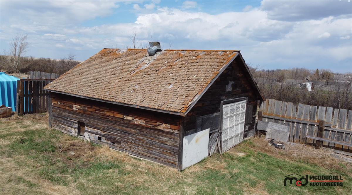
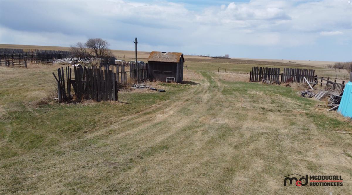
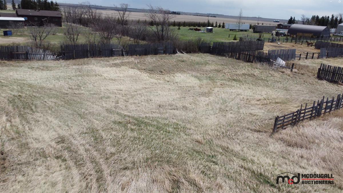
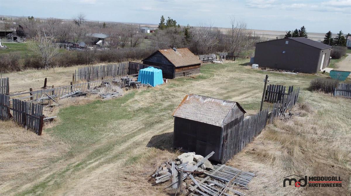
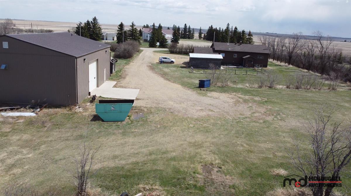
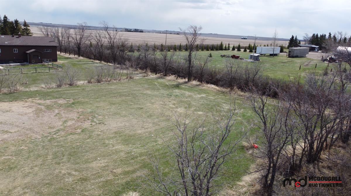
Rhineland, SK - Acreage, Residence, & Shop (20.75 Ac)
Pick up location: Rhineland, SK
Lot: 1501
Listing Details
Features and Specifications
| R.M. Name and Number: Key Facts |
| Property Type: Acreage |
| Location: Rhineland Hamlet, approximately 10 minutes southeast of Swift Current, SK |
| Municipality: RM of Swift Current No. 137 |
| Parcel Size: 20.75 acres / 8.399 hectares |
| Legal Land Description: Blk/Par 23A-Plan BU5799 Ext 0 |
| Source Quarter Section: SW-13-14-13-3 |
| Mineral Rights: Included in the sale; titled separately |
| Property Taxes: To be updated prior to sale close |
| Residence Size: Approx. 1238 sq. ft. |
| Attached Garage: Approx. 394 sq. ft. |
| Shop: Approx. 2880 sq. ft. |
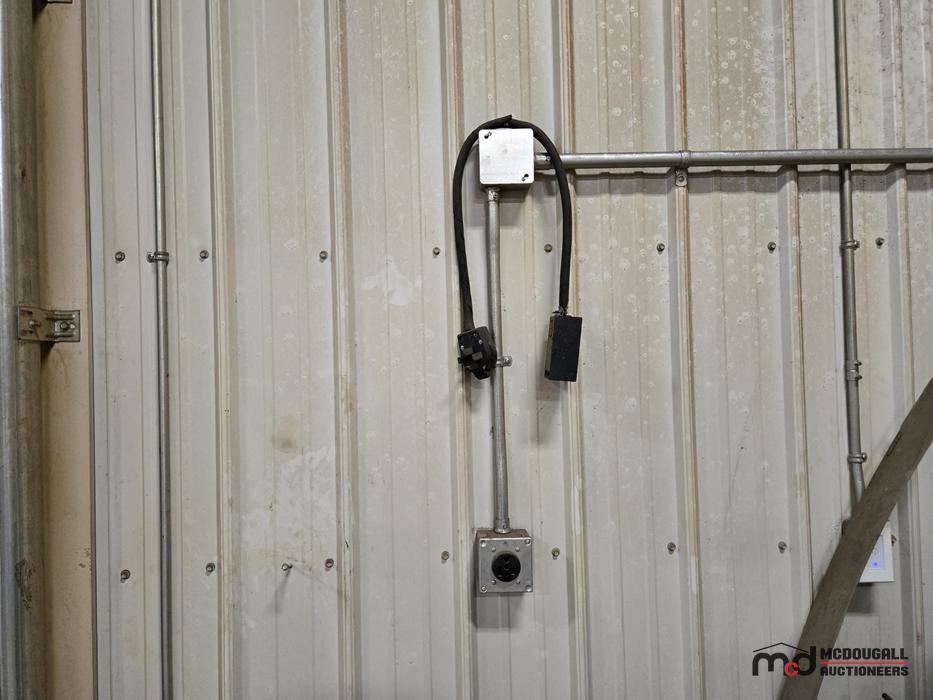
| Shop Power: 400 amp, 3-phase |
| House Power: 200 amp |
| Sewer: Pump-out with holding tank |
| Internet: Starlink |
| Exclusions: Chattels, personal belongings, tools, and the shed structure behind the garage on skids are not included in the sale |
| Property Overview |
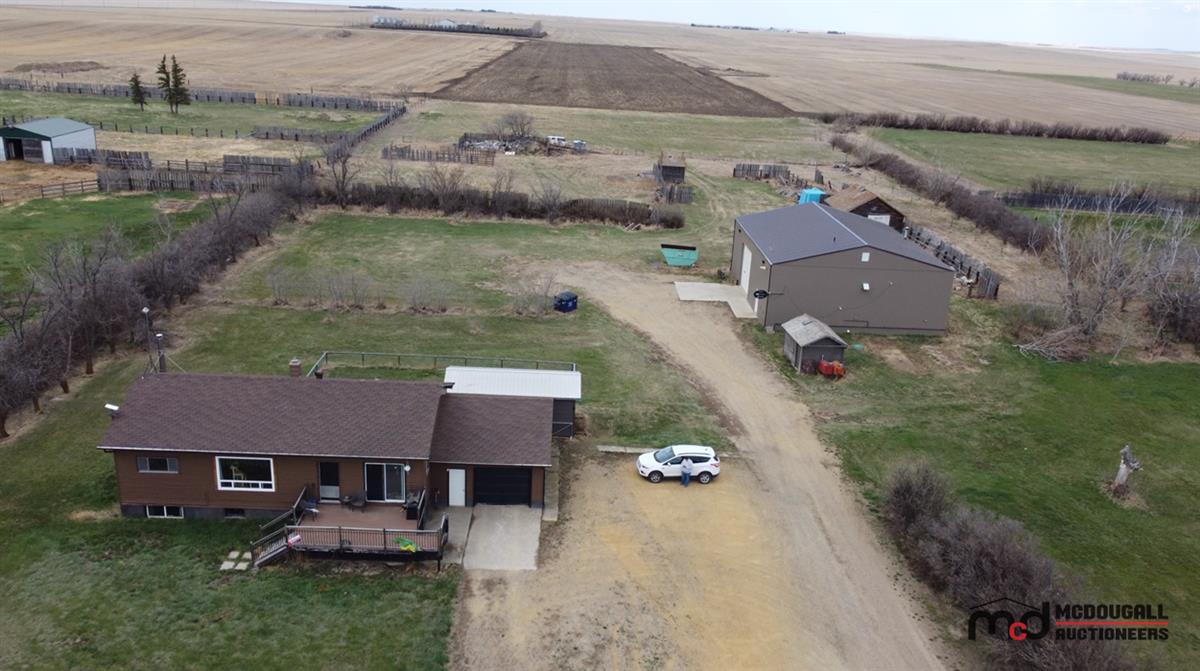
| Located in the Rhineland area, approximately 10 minutes southeast of Swift Current, SK, this acreage offers a practical rural property package on 20.75 acres. The property includes a residence with attached garage, large shop, well building, yard space, shelterbelt, and fenced/paddock-style areas. The sale also includes the separately titled mineral rights, completing the property package. |
| Please note that all chattels, personal belongings, tools, and loose items remaining on the property are excluded from the sale and do not form part of the real estate purchase. The house-like structure located behind the garage on skids is also excluded from the sale. |
| Residence |
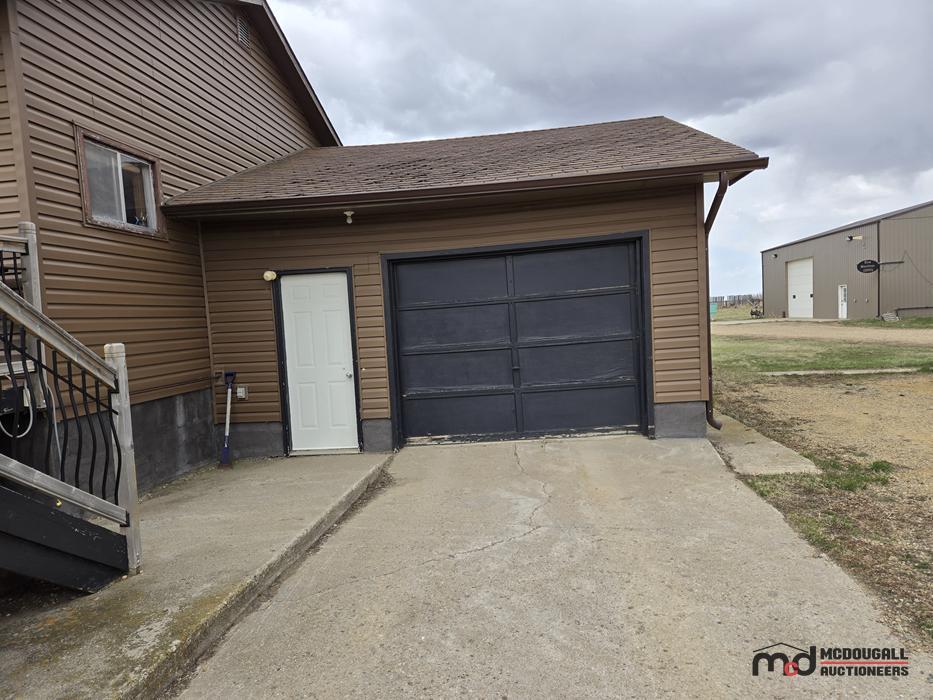
| The residence is a bungalow-style home with brown exterior siding, an attached garage, front deck, and partially developed lower level. The house exterior measurement was noted as approximately 45 ft. x 26 ft., with an additional 8 ft. x 8 ft. 6 in. portion or a total above ground footprint of 1238 sq. ft. The attached garage measures approximately 22 ft. 10 in. x 17 ft. 4 in (394 sq. ft.). |
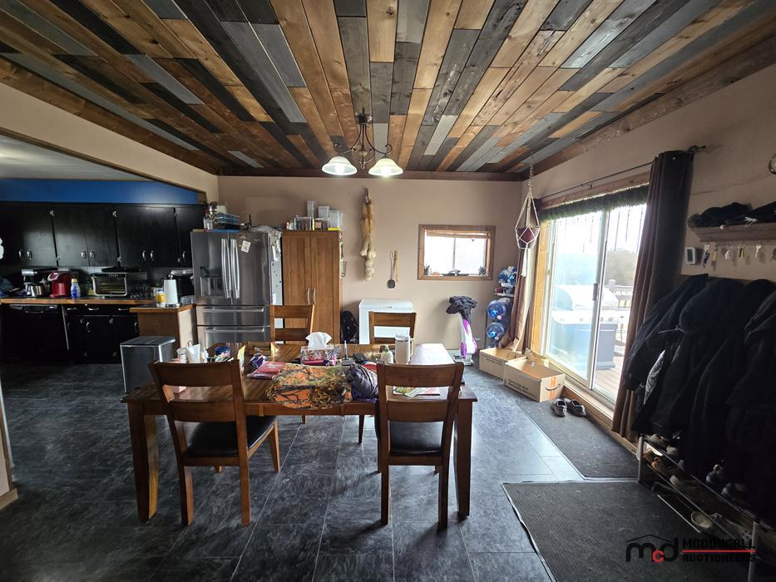
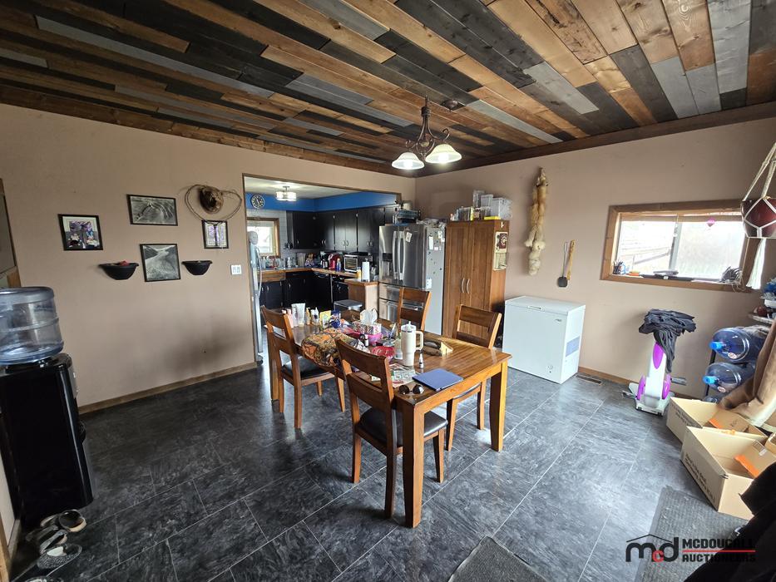
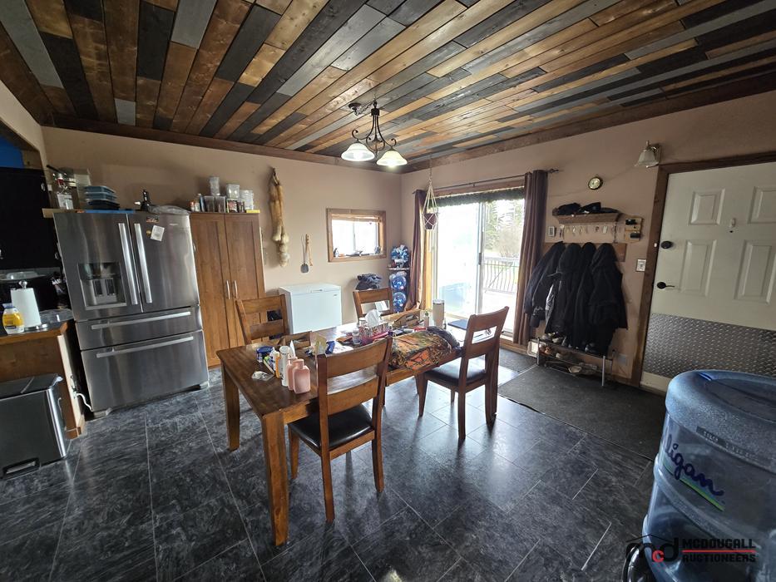
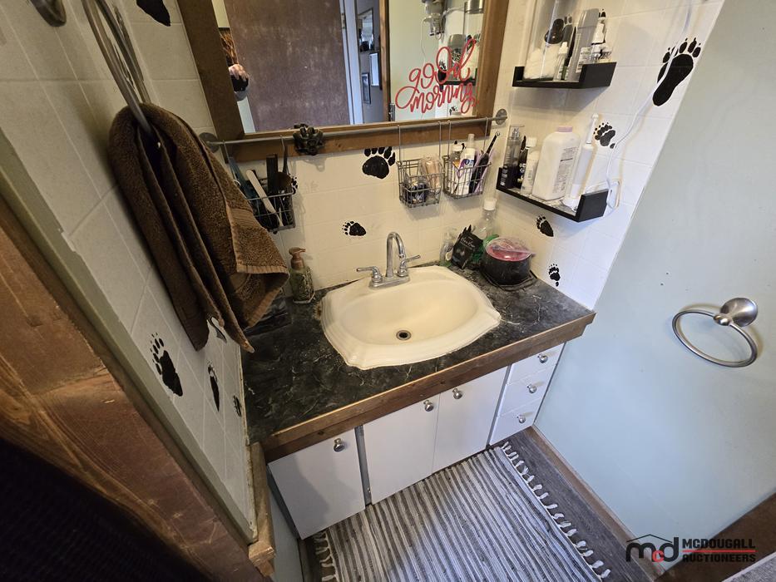
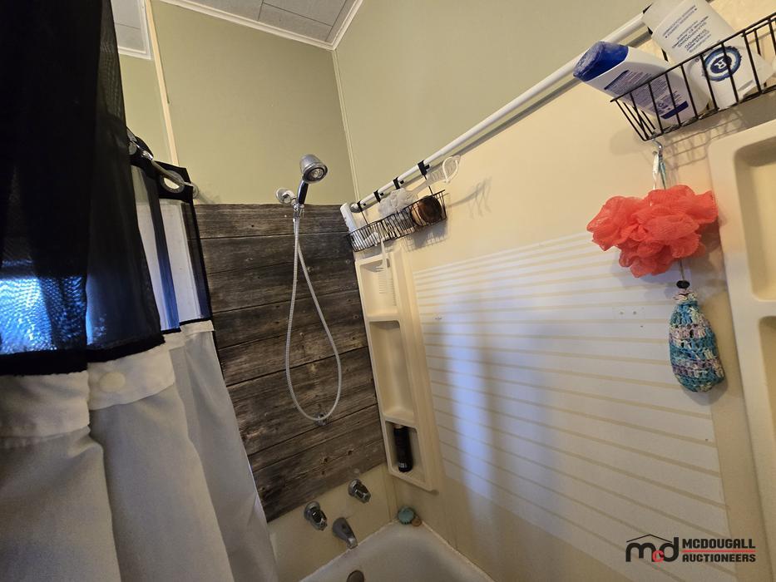
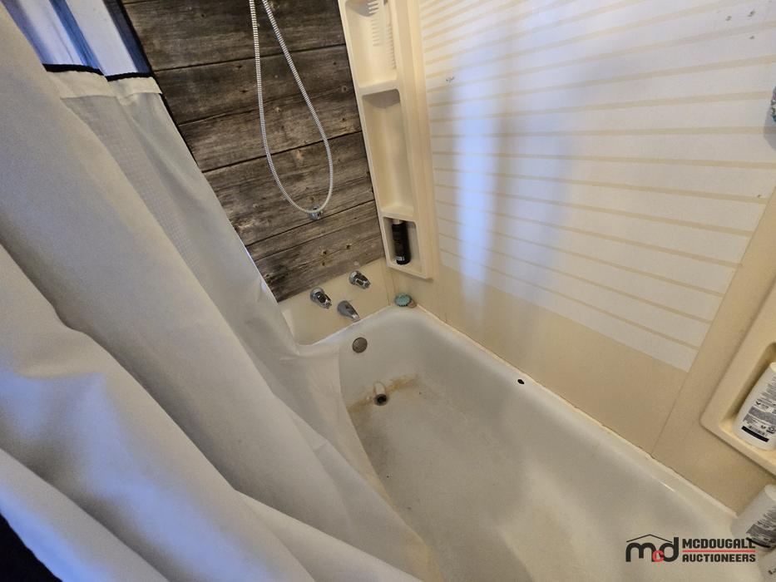
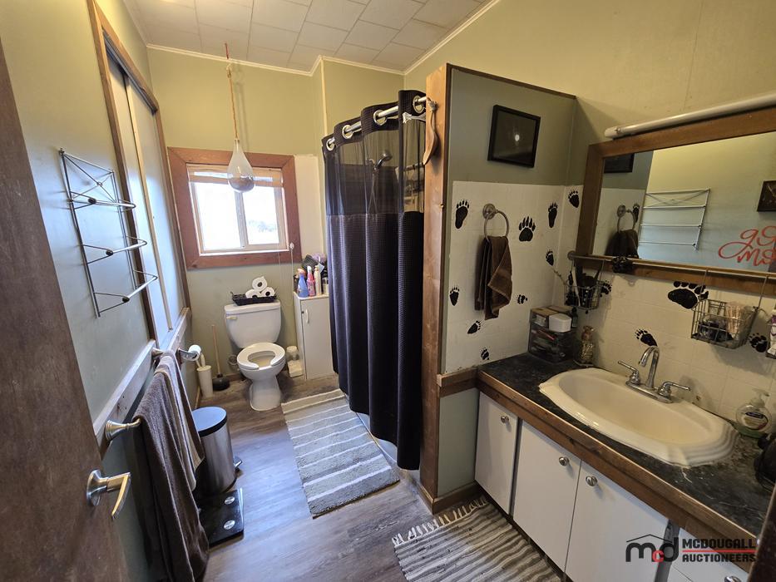
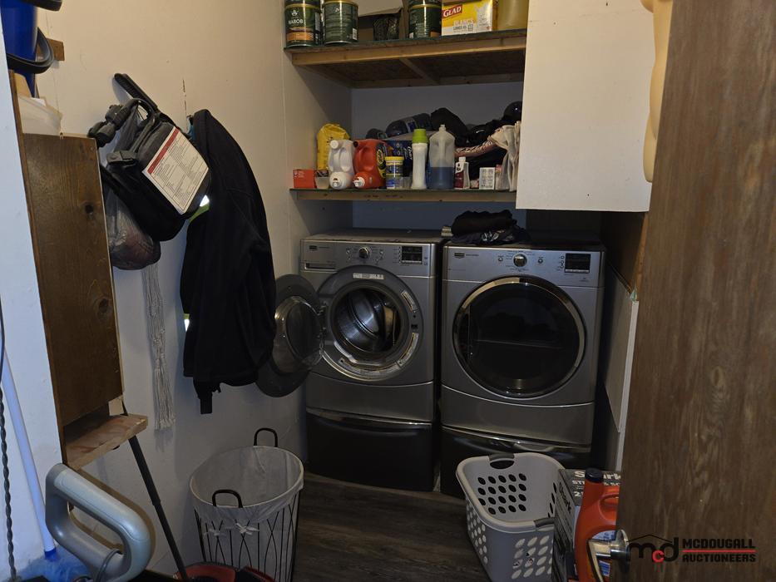
| The main floor includes a kitchen, dining area, living room, bathroom, laundry area, storage area, office, and bedroom. Interior finishes include a mix of laminate-style flooring, wood accents, updated decorative ceiling treatment in the dining area, black kitchen cabinetry, and a large living room window. The living room window was replaced in 2017, while the remaining windows were over 20 years old. |
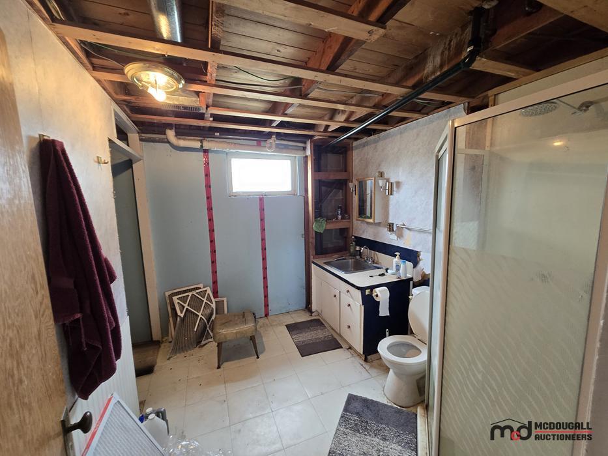
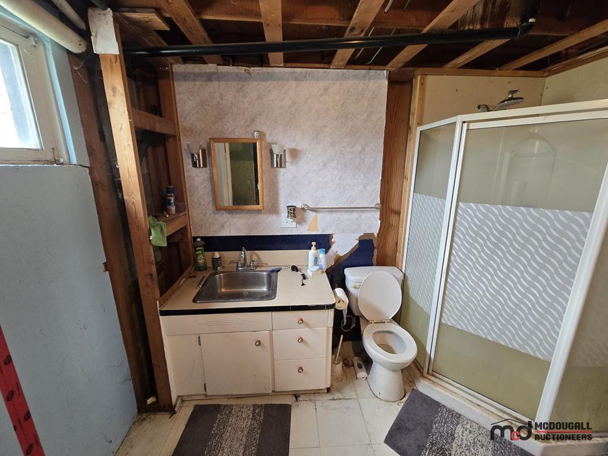
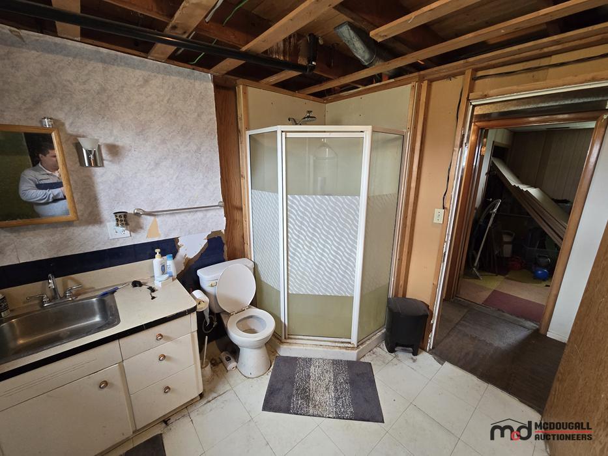
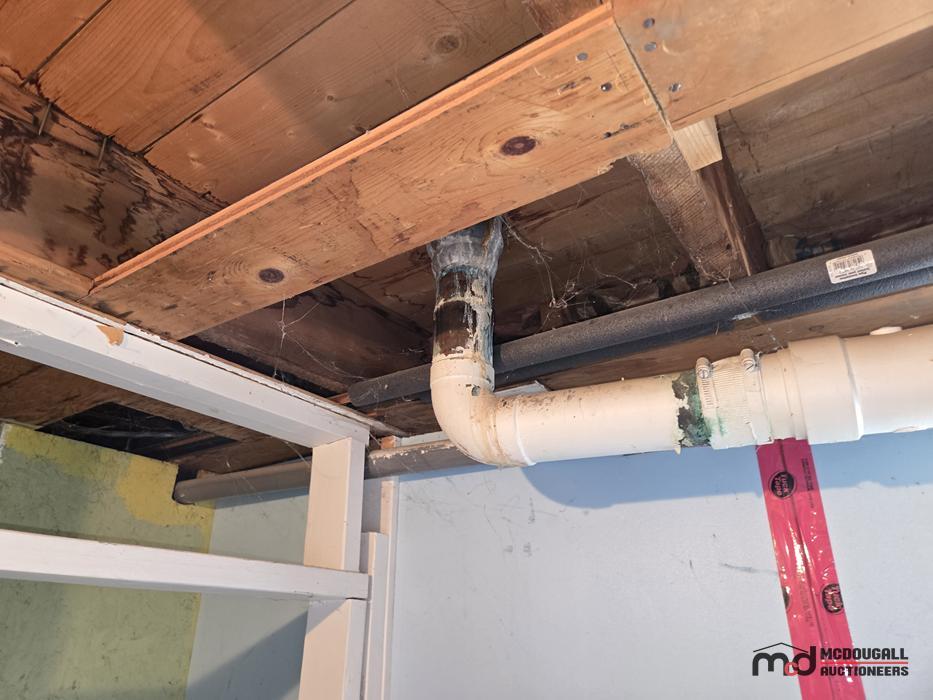
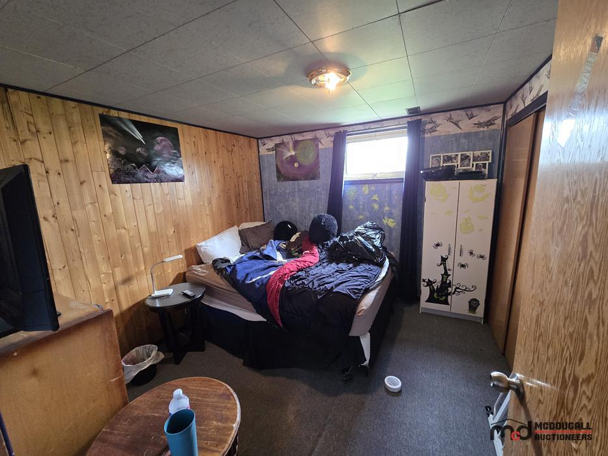
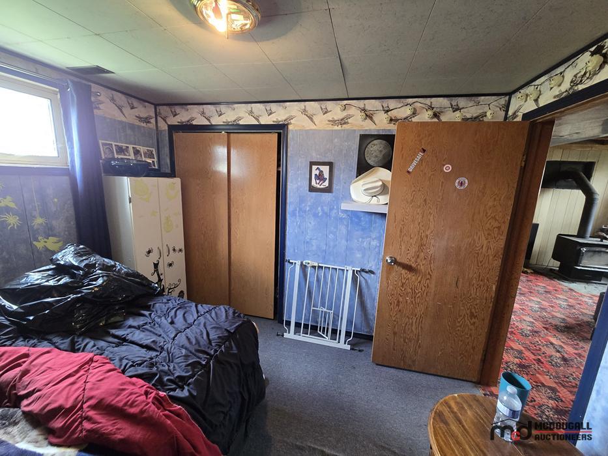
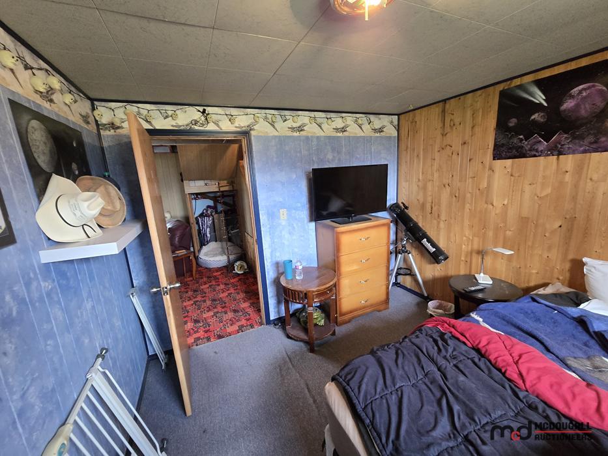
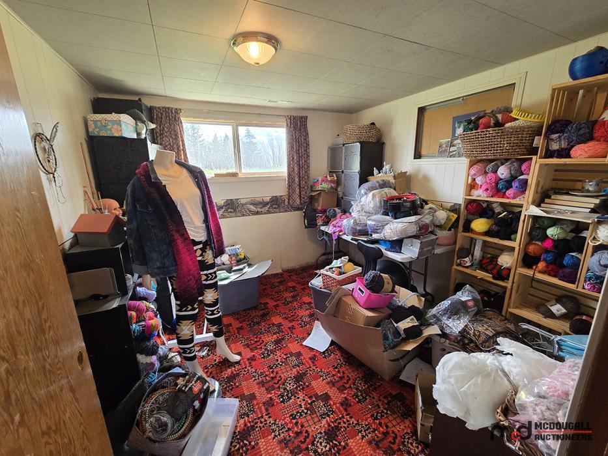
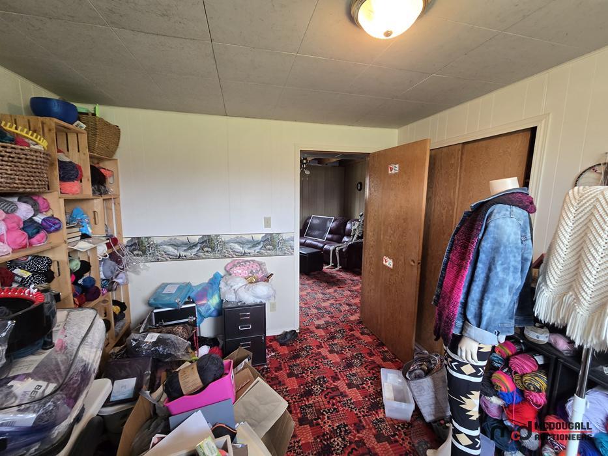
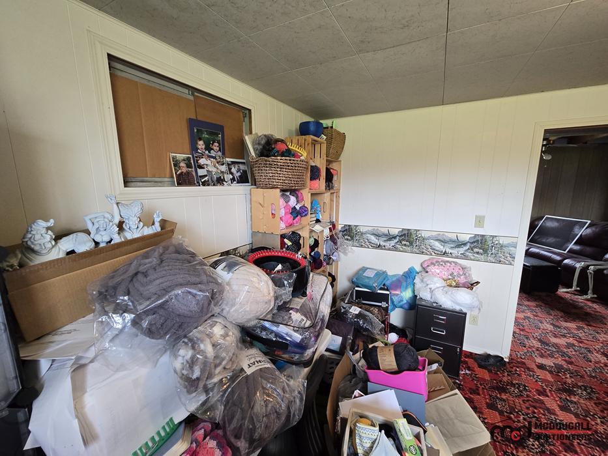
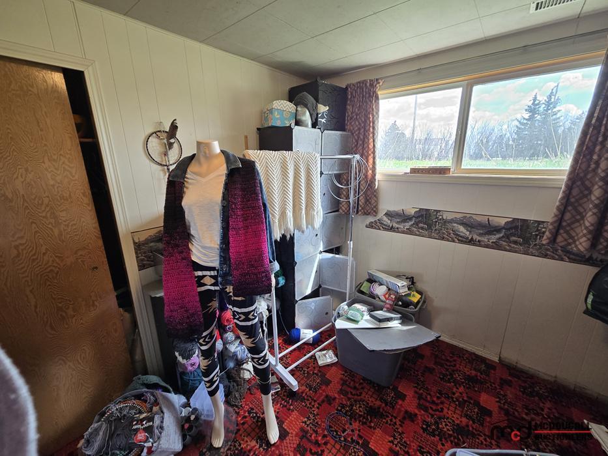
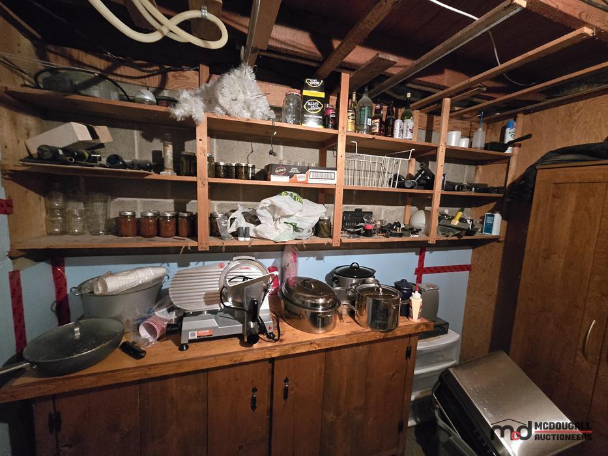
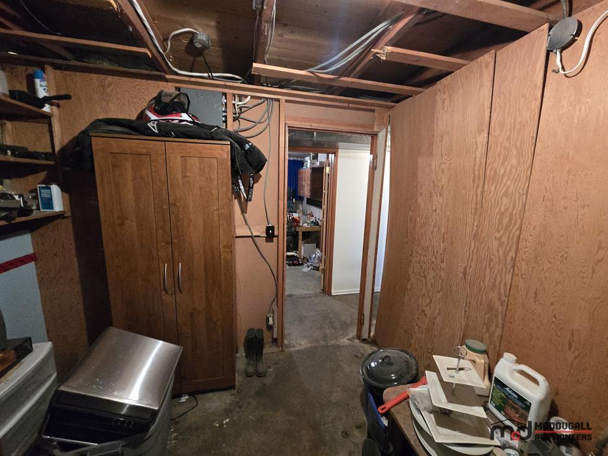
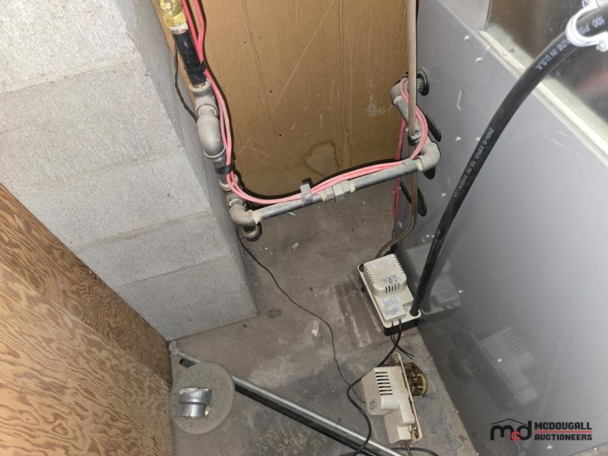
| The lower level includes a mudroom, mechanical area, recreation room, bathroom/utility area, three bedrooms, and a sewing room. The lower level includes a combination of finished and unfinished areas, with visible mechanical, utility, storage, and living spaces. Buyers should review the layout and room uses to determine suitability for their intended use. |
| Measurements Noted |
| Kitchen: Approx. 11 ft. 5 in. x 10 ft. 5 in. |
| Dining Room: Approx. 15 ft. 4 in. x 14 ft. 5 in. |
| Living Room: Approx. 17 ft. 7 in. x 10 ft. 8 in. |
| Bathroom: Approx. 6 ft. 4 in. x 10 ft. |
| Laundry: Approx. 5 ft. x 10 ft. |
| Office: Approx. 11 ft. x 10 ft. 7 in. |
| Bedroom: Approx. 13 ft. 7 in. x 10 ft. |
| Mudroom: Approx. 7 ft. 2 in. x 7 ft. 8 in. |
| Mechanical Room: Approx. 9 ft. x 9 ft. 9 in. |
| Lower Bedroom: Approx. 9 ft. 10 in. x 10 ft. 5 in. |
| Bathroom/Utility Area: Approx. 13 ft. 10 in. x 9 ft. 9 in. |
| Recreation Room: Approx. 16 ft. 10 in. x 13 ft. 4 in. |
| Lower Bedroom: Approx. 9 ft. 10 in. x 10 ft. 6 in. |
| Sewing Room: Approx. 9 ft. 10 in. x 10 ft. 6 in. |
| Services and Utilities |
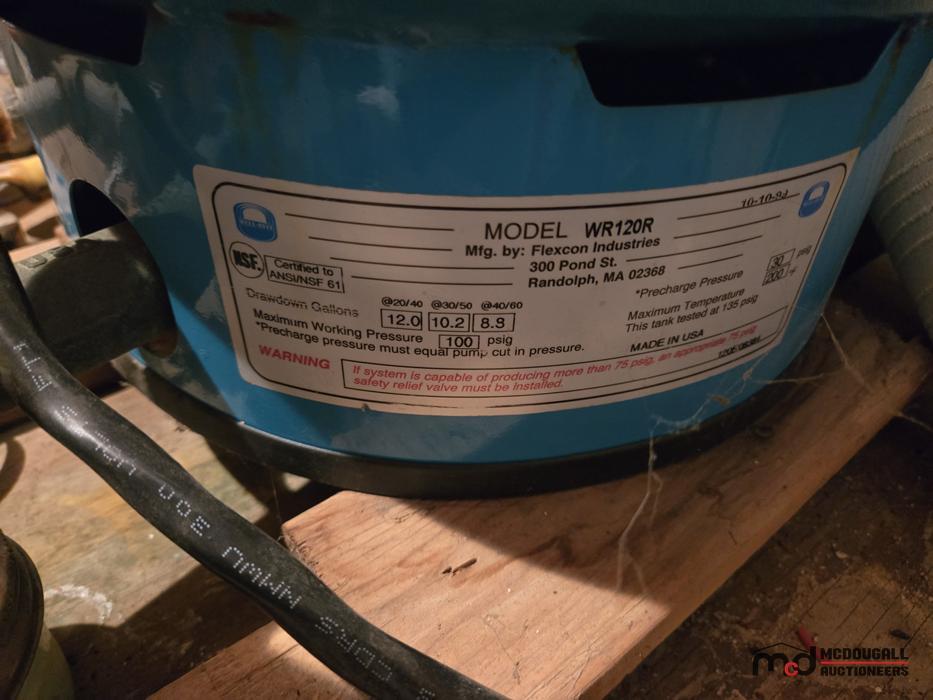
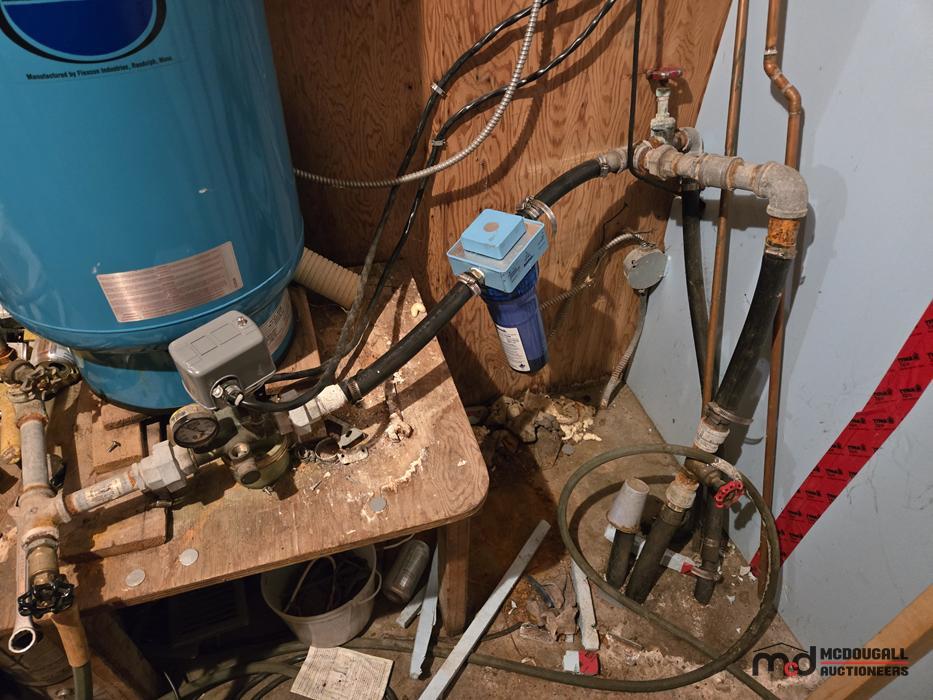
| The house has 200-amp electrical service. Sewer is a pump-out with holding tank. Water is on property bored well, with pressure tank located in basement. Internet service is Starlink. |
| Garage, Deck, and Exterior Features |
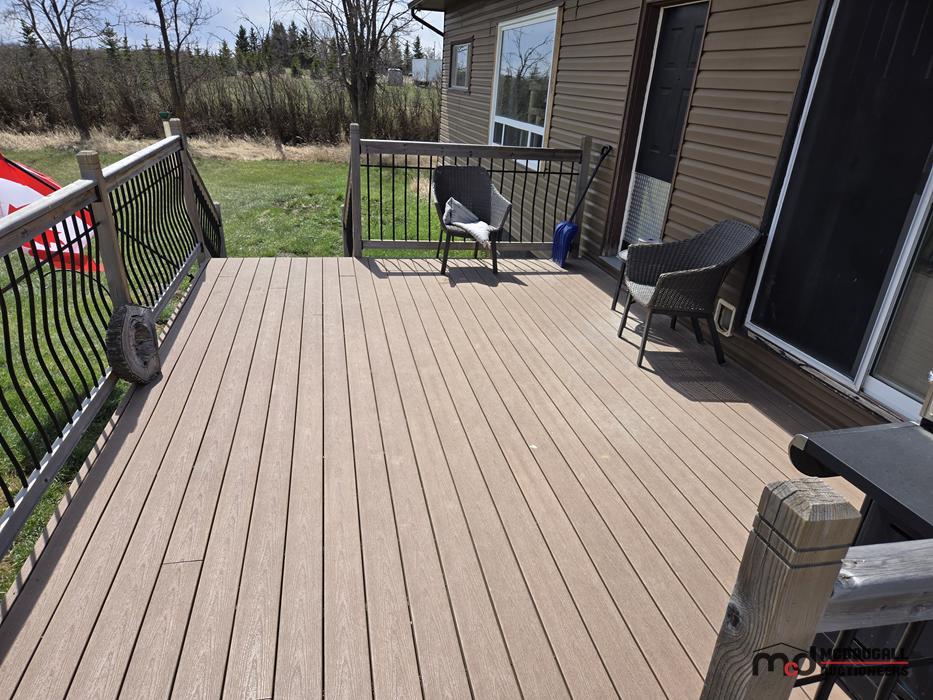
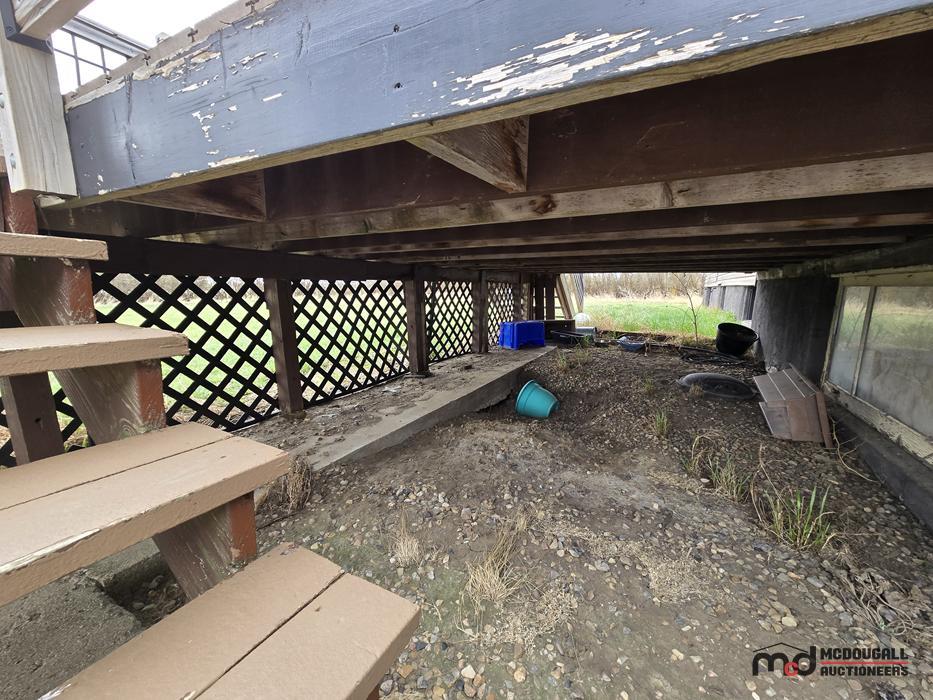
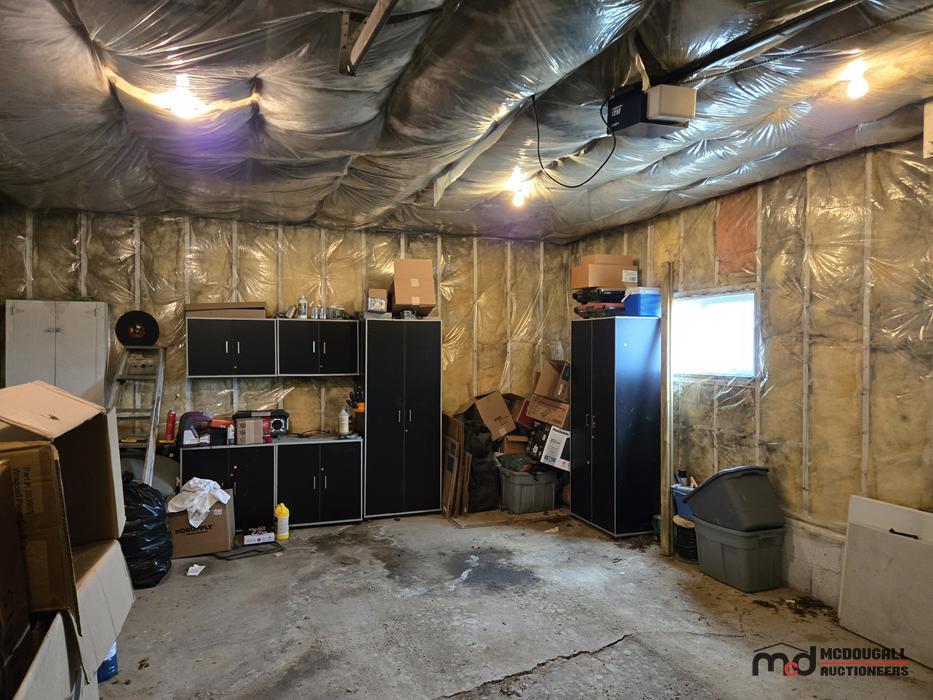
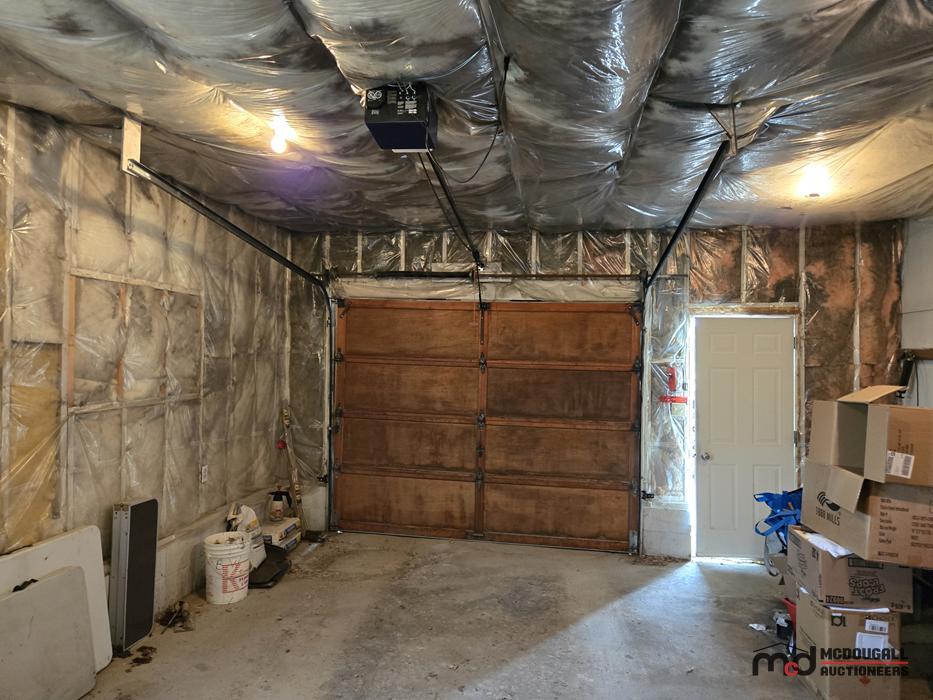
| The residence includes an attached garage measuring approximately 400 sq. ft., with a basement access stairwell. There is also a front deck measuring approximately 12 ft. x 21 ft. The exterior has vinyl brown siding, an asphalt shingled roof, and a cinderblock concrete foundation. The well is housed in a separate insulated structure between the house and shop, the well building measuries approximately 15 ft. x 10 ft. |
| Shop |
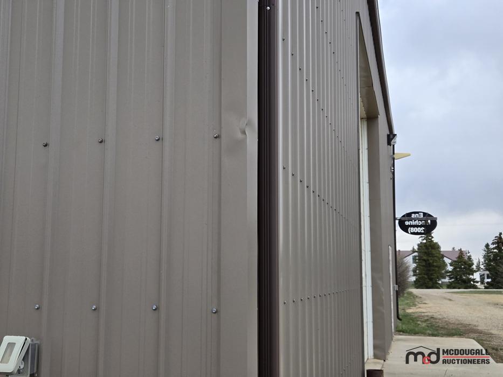
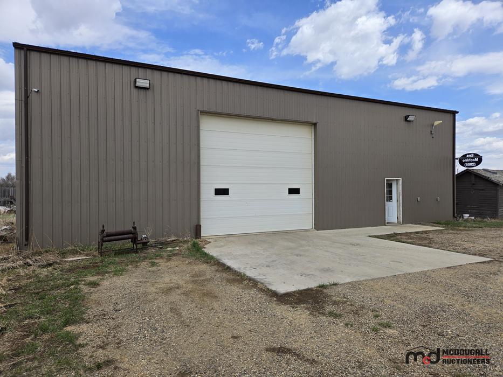
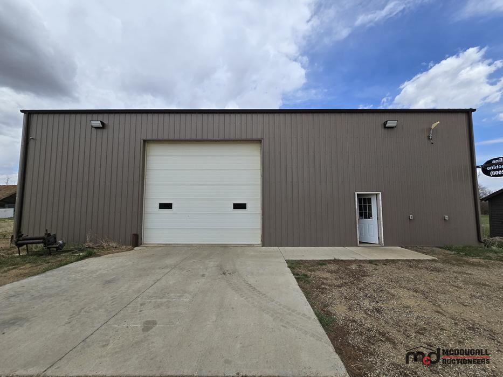
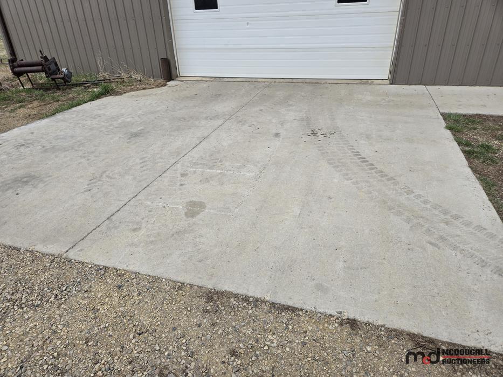
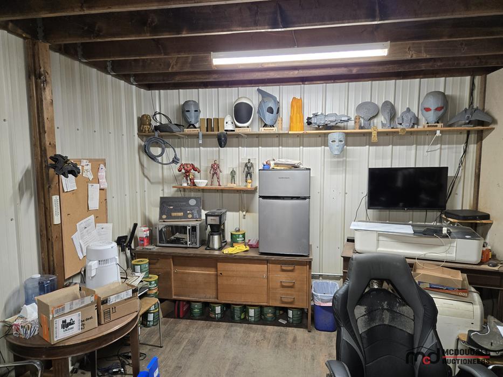
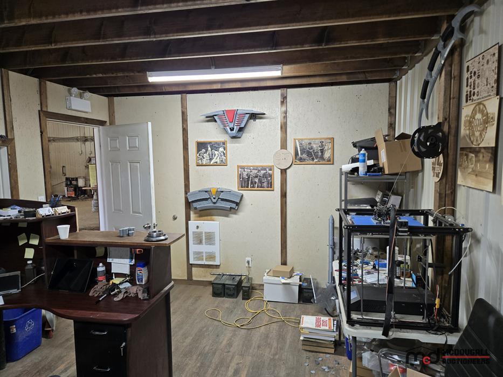
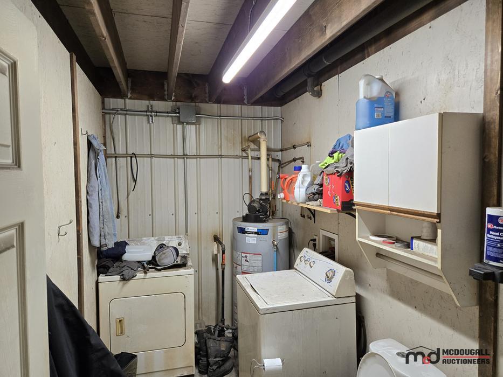
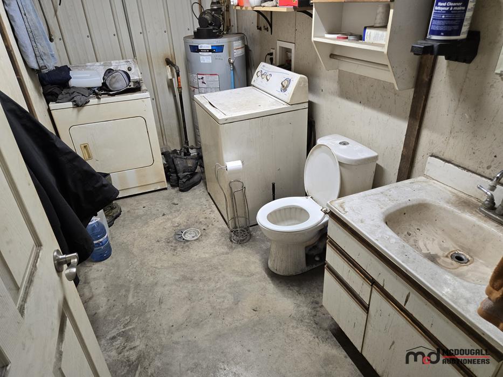
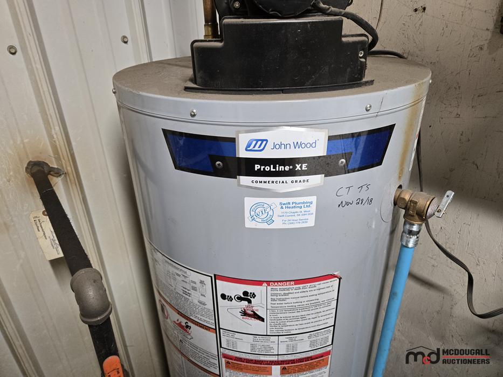
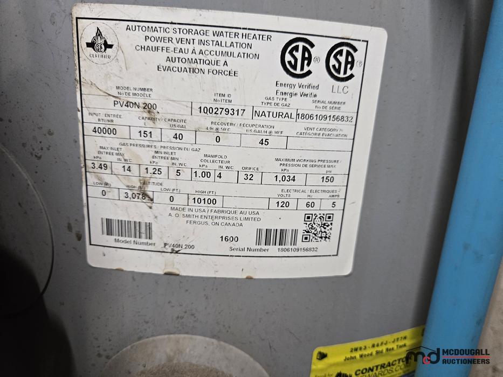
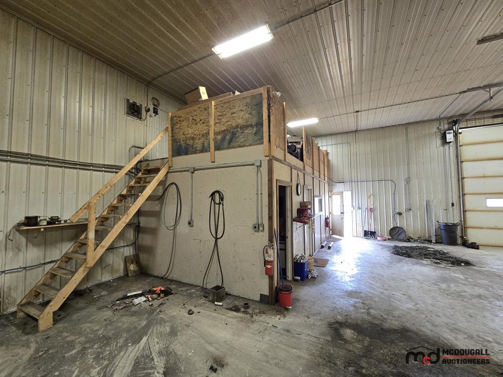
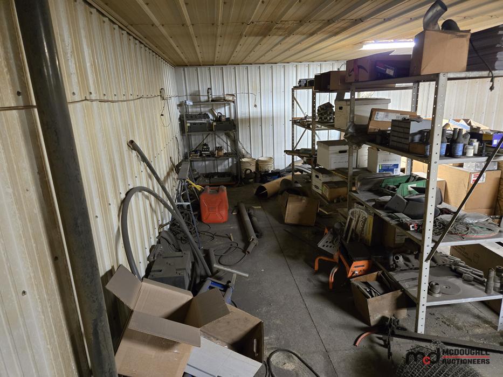
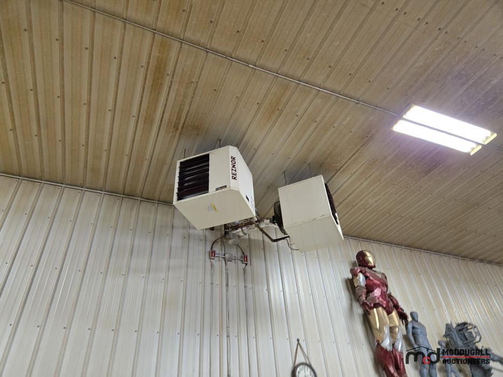
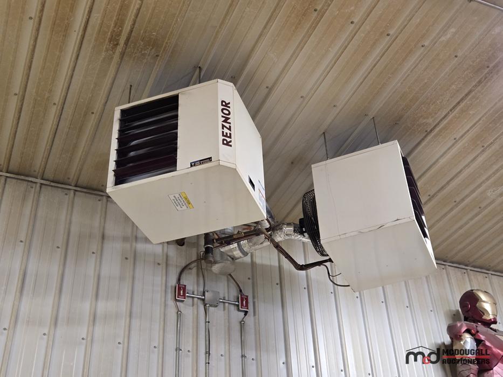
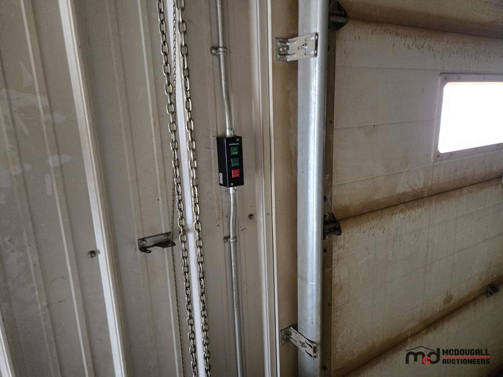
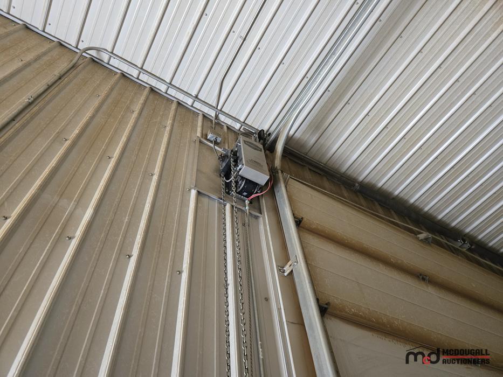
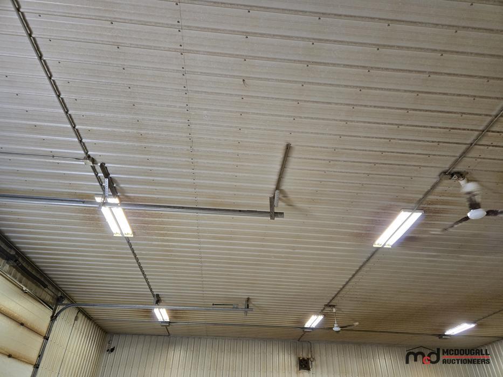
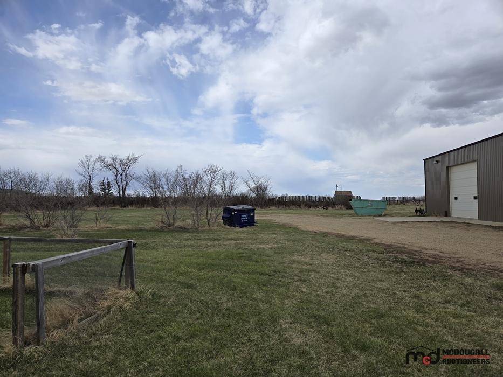
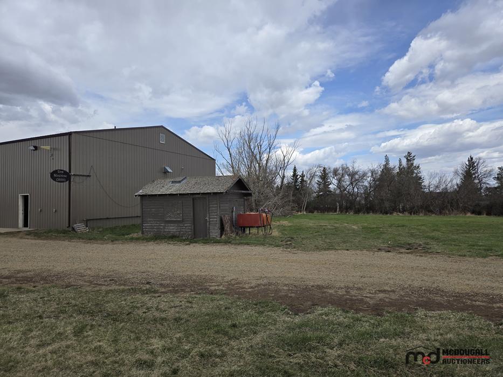
| A major feature of the property is the large shop, measuring approximately 48 ft. x 60 ft. (2880 Sq. Ft.). The shop has 400 amp, 3-phase power, a 14 ft. tall x 16 ft. wide overhead door, and a concrete apron out front measuring approximately 20 ft. x 20 ft. The interior consists of a large open work area with concrete floor, overhead lighting, wall-mounted heating units, storage areas, and bathroom, and office space. Ceiling height is approximately 15 ft. 10 in. This setup provides a functional building for storage, equipment, mechanical work, hobbies, or other shop-related uses. |
| Any tools, personal property, equipment, or loose items shown in photos or remaining on site are excluded from the real estate sale unless specifically stated otherwise in writing. |
| Yard and Site |
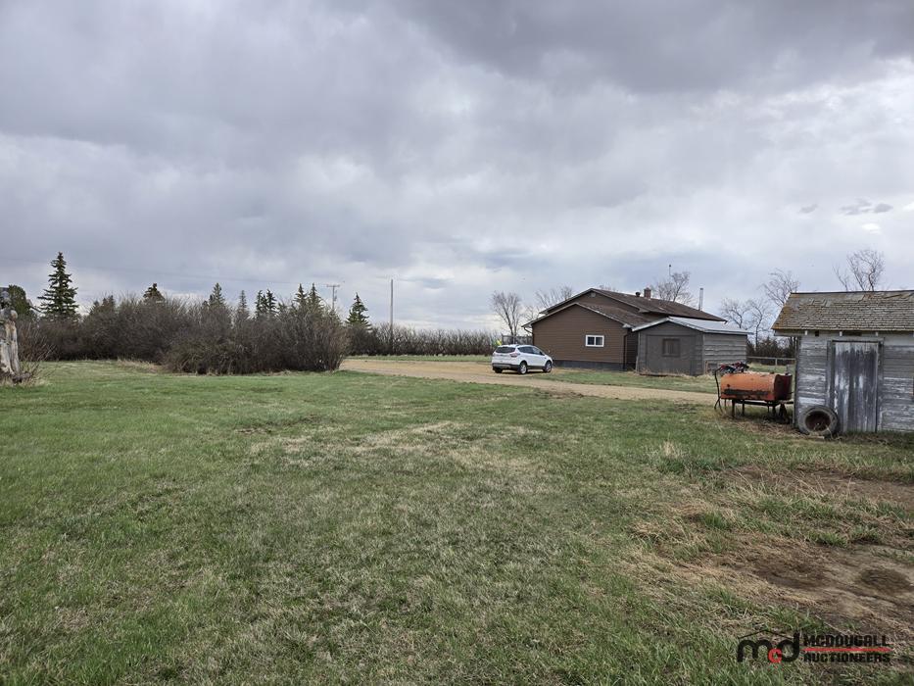
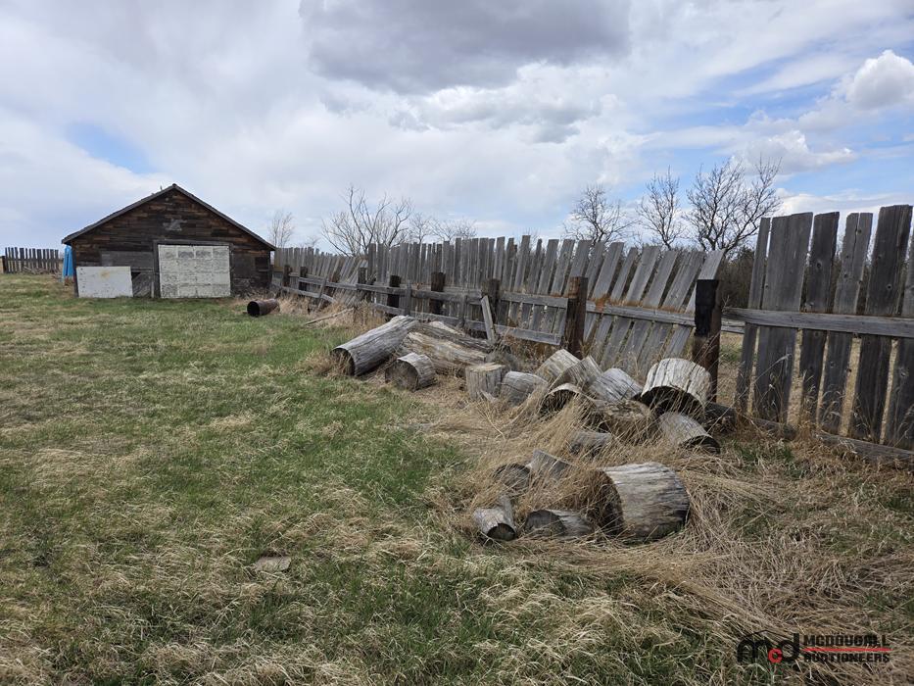
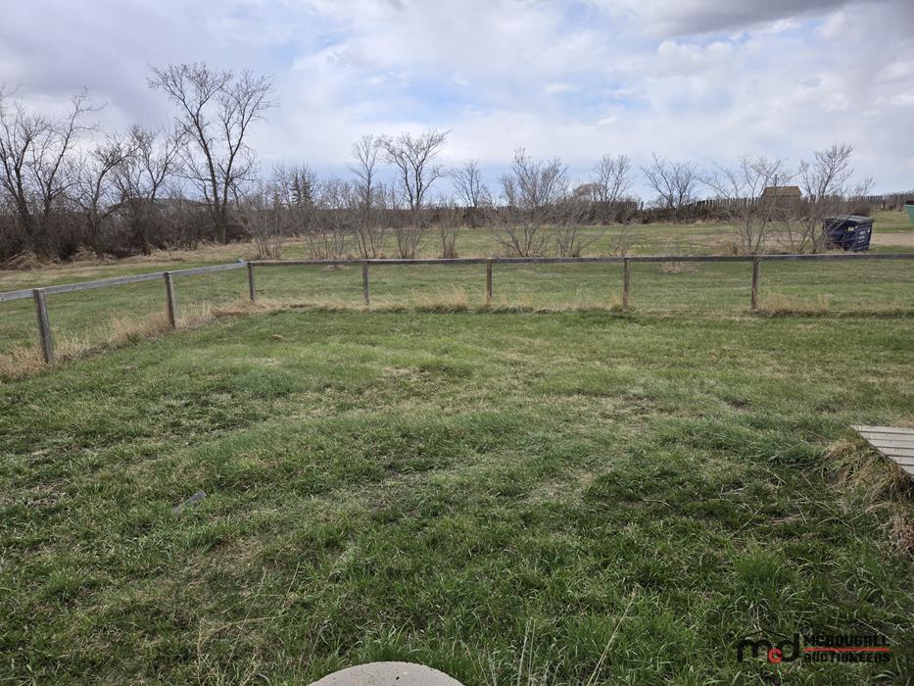
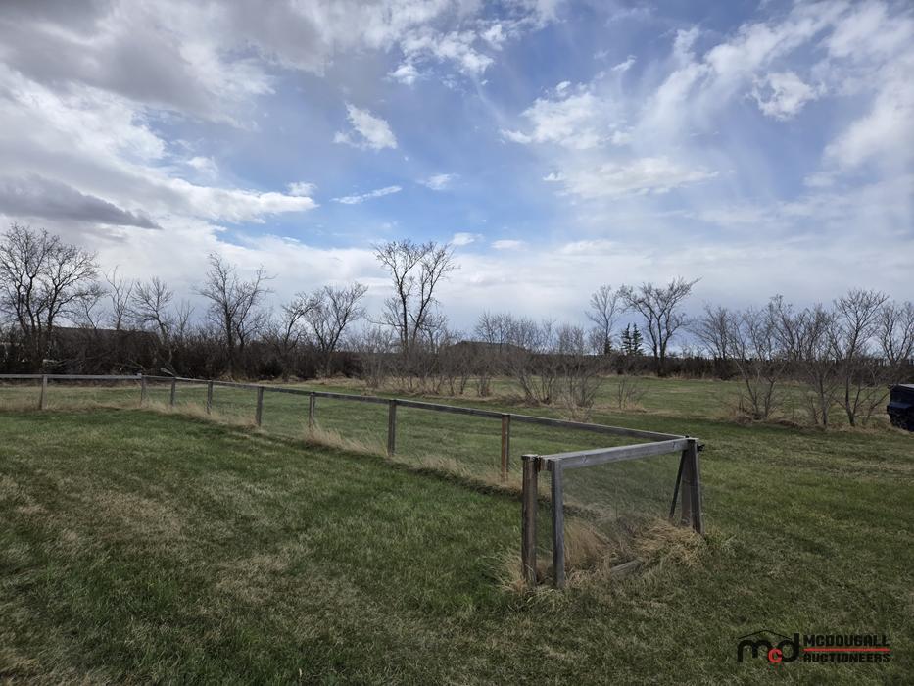
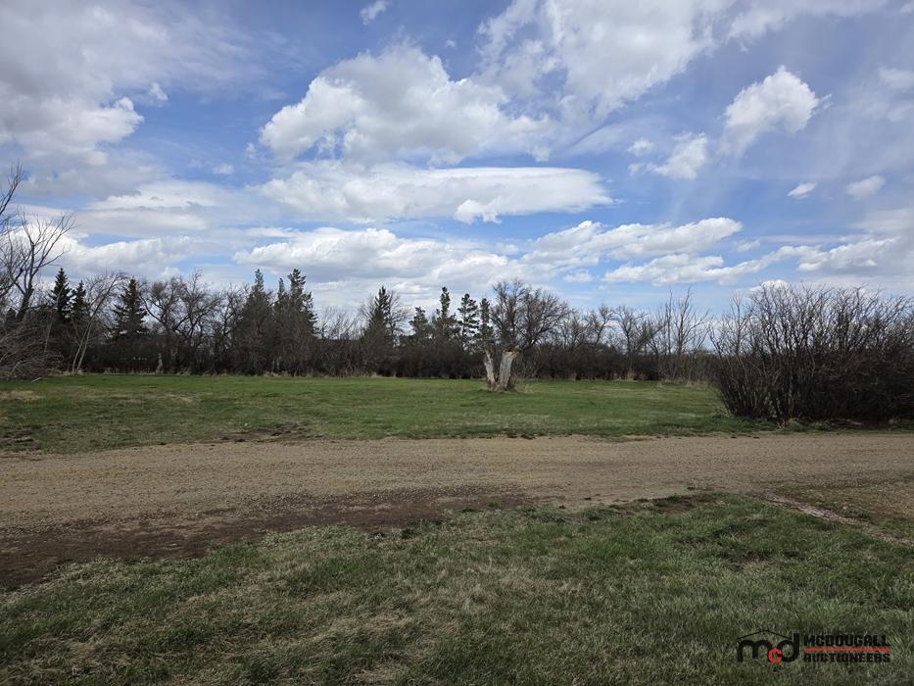
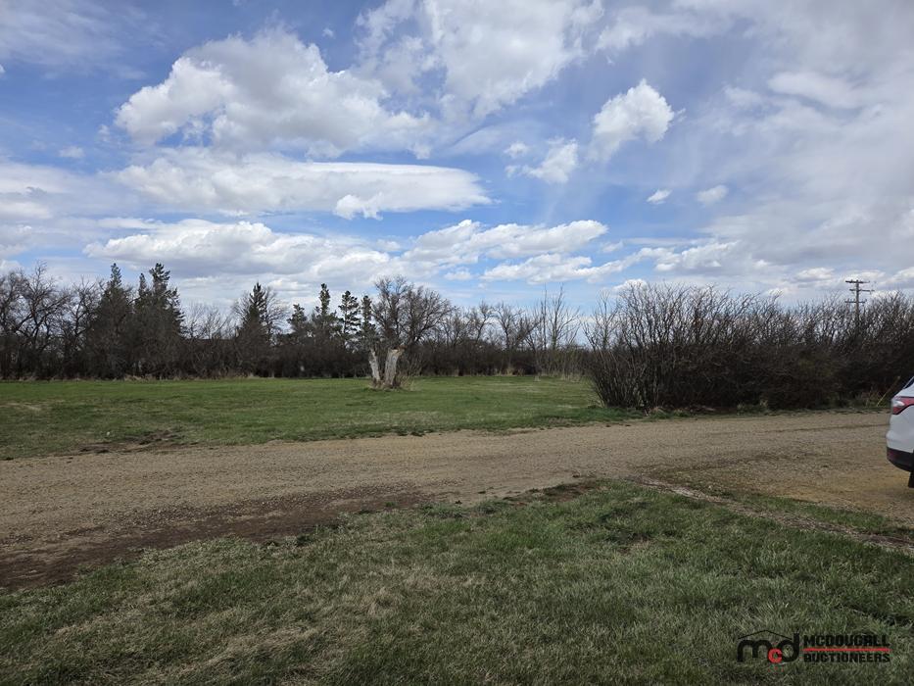
| The acreage includes open yard space, mature shelterbelt areas, driveway access, and fenced/paddock-style areas. Aerial photos show the residence and shop positioned with surrounding yard space and cultivated agricultural land nearby. The site layout is practical for residential acreage use, with separation between the house, shop, utility buildings, and outdoor yard areas. |
| Condition Notes |
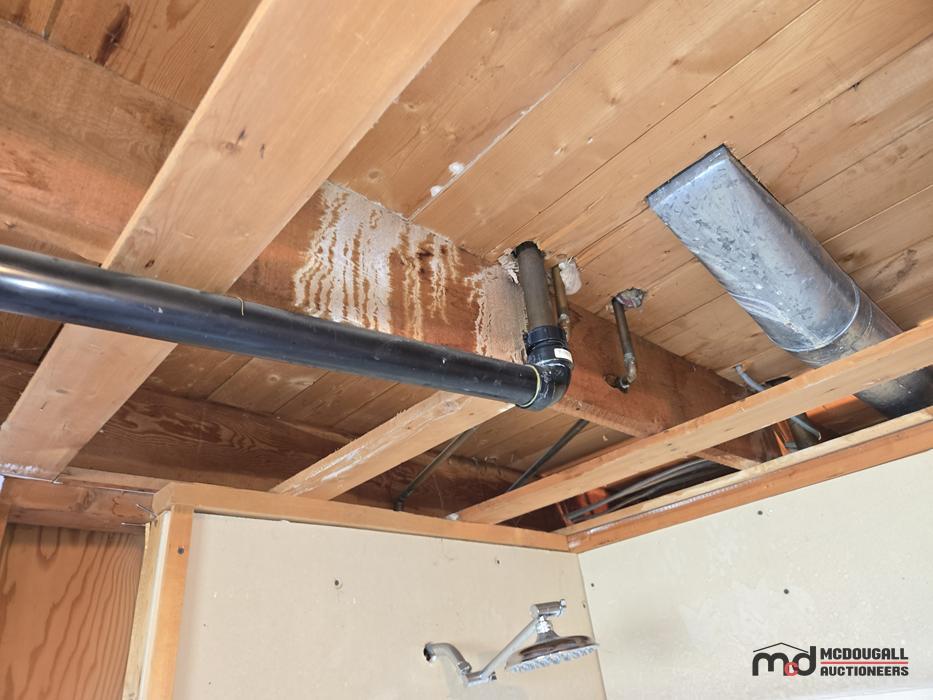
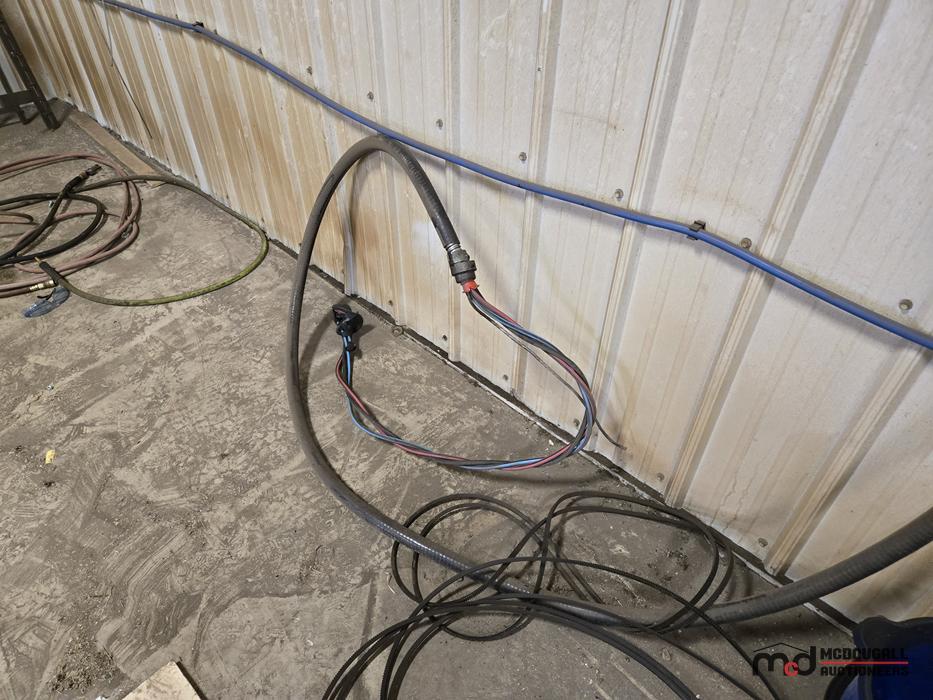
| The property is in fair and usable condition overall, some areas of the residence and outbuildings show normal wear, older finishes, exposed utility areas, and unfinished or partially finished spaces. The windows were noted as being 20+ years old, except for the living room window, which was noted as 2017. Buyers should rely on their own inspection and due diligence regarding condition, services, structures, measurements, inclusions, exclusions, title, mineral rights, and suitability for their intended use. |
Lot Overview
| Viewing: Viewing by Appointment on Set dates: Please request your appointment by calling the real estate department at 306-271-1505. Viewing will occur on June 4th (11 to 3 PM) or June 16th (11 to 3 PM) Terms and Conditions: Auction will close on Friday, June 19, 2026. 1. Sale is governed by the judicial sale process and all bids are conditional until and unless confirmed by the Court. 2. The sale is subject to the legal and equitable rights of the mortgagor and any other party with an interest in the equity of redemption of the Land. 3. The successful and accepted bid shall be brought to Court for confirmation within one month following acceptance of the bid, or the soonest Chambers’ date in the applicable judicial center available thereafter. 4. Upon confirmation of the bid by the Court, possession of the Land shall be provided to the buyer as soon as possible after confirmation of the Court and, in any event, no later than 30 days after the date of the Court Order. 5. The Seller provides no representations or warranties respecting the condition of the Land, nor the buildings upon the Land. 6. All taxes and property assessments will be adjusted as of the closing date. 7. The buyer acknowledges that it has inspected the Land and the buyer is purchasing the Land "as is" in its present condition and the buyers agrees that the Seller makes no representation, warranty or collateral agreement respecting the Land and without limitation no representation, warranty or collateral agreement respecting: - Confirmation of the bid by the Court; - The condition or use of the Land; - Title to the Land; - Zoning of the Land, or compliance with land-use, zoning, construction, building, or development laws or regulations; - Economic viability of the Land; - Water source and availability of drinking water on the Land; - Access to the Land; - availability of required licences, permits, consents or authorizations required for the use of the Land; and - suitability of use for which the buyer may desire to use the Land. 8. The buyer is relying entirely on its own inspections and investigations of the Land and is not relying on any information provided by the Seller or McDougall Auctioneers Ltd. 9. The unattached goods are not included in the sale of the Land, and the buyer acknowledges and agrees that the Seller is not responsible for removal or disposal of any unattached goods at the time of possession will not be the responsibility of the Seller. 10. The Seller makes no representations respecting the fixtures located on the Land, including but not limited to appliances, furnaces, water heaters, boilers, air conditions, etc. The buyer accepts the fixtures as leased or owned in an "as is" condition. 11. If your bid is accepted and confirmed by the Court, the Court Order will be used to vest title in the Land to the buyer in accordance with the terms of the Court Order subject to all previous claims, reservations, exceptions, and permitted encumbrances including, caveats, leases and easements, contained in the existing title to the Land. The Court Order will be registered at the expense of the buyer. 12. Delivery of the Court Order will be upon reasonable trust conditions between solicitors. 13. If the bid is not confirmed by the Court, the deposit shall be returned, subject to the terms of any Court Order. If this bid is confirmed and the buyer fails to comply with the terms agreed to or fails to complete the purchase for any other reason, the deposit shall be forfeited the Seller as liquidated damages and the transaction of sale and purchase shall be terminated and any party may also take such remedies against the buyer as any such party may have at law, in equity or otherwise, and the taking of such remedies shall survive the termination of this transaction. 14. The buyer shall pay any applicable sales tax or goods and services tax on this transaction in addition to the purchase price. 15. The Property is sold subject to the following permitted encumbrances: - Power Corporation Act Easement (s.23) on November 15, 2018, by Saskatchewan Power Corporation on Surface Parcel #152897743 16. Upon close of auction the highest bidder will be required to pay a non-refundable deposit with certified funds to McDougall Auctioneers of 10% plus the Buyer's Fee and applicable taxes within 24 hours. If you are the highest bidder, your refundable deposit will automatically be applied to and become part of your non-refundable deposit. 17. Remainder of funds to be paid into trust with your lawyer within 21 business days of acceptance of sale. 18. The Purchaser shall be responsible for the costs of its solicitor and for the costs of registration of the appropriate transfer document(s), and any mortgage costs it might incur. 19. Subject to a $2000 Buyers Fee. 20. This Auction is Reserved. A refundable deposit of $5,000 is required to participate in this sale. Please allow a minimum of 24 hours to be registered. NO FINAL DAY REGISTRATIONS WILL BE PERMITTED. Please contact our Real Estate office to start the registration process. Prior to contacting our office, please ensure you have your bidding account for mcdougallauction.com completed and set up. Our Real Estate Office is available by phone or email, Monday to Friday, 8 AM to 4:30 PM. Phone 306-271-1505. Email: realestate@mcdauction.com Refundable deposit will be returned within 5 business days to unsuccessful bidders. You may also provide us a copy of a void cheque so that we can return the deposit more quickly. Auctioneers Note: Located in the Rhineland area, approximately 10 minutes southeast of Swift Current, SK, this 20.75-acre acreage offers a well-rounded rural setup with a residence, attached garage, large shop, yard space, and supporting utility buildings. The property features a 48 ft. x 60 ft. shop with 400 amp 3-phase power, a 14 ft. x 16 ft. overhead door, office space, mezzanine storage, and a concrete apron, making it a strong fit for buyers needing space for equipment, storage, hobbies, or a home-based operation. Online auction closes June 19, 2026. For More Information Regarding This Sale, Please Contact: Cory Hall at 306-541-4409 or 306-271-1505. |
Documents
Pick Up & Conditions
Terms
TERMS & CONDITIONS - Cash, Debit, Certified Cheque, Corporate Creditor Or Online Payments. (2.4% Convenience Fee On Credit Card Transactions) - Buyer's Fee of $2,000 per Lot.
